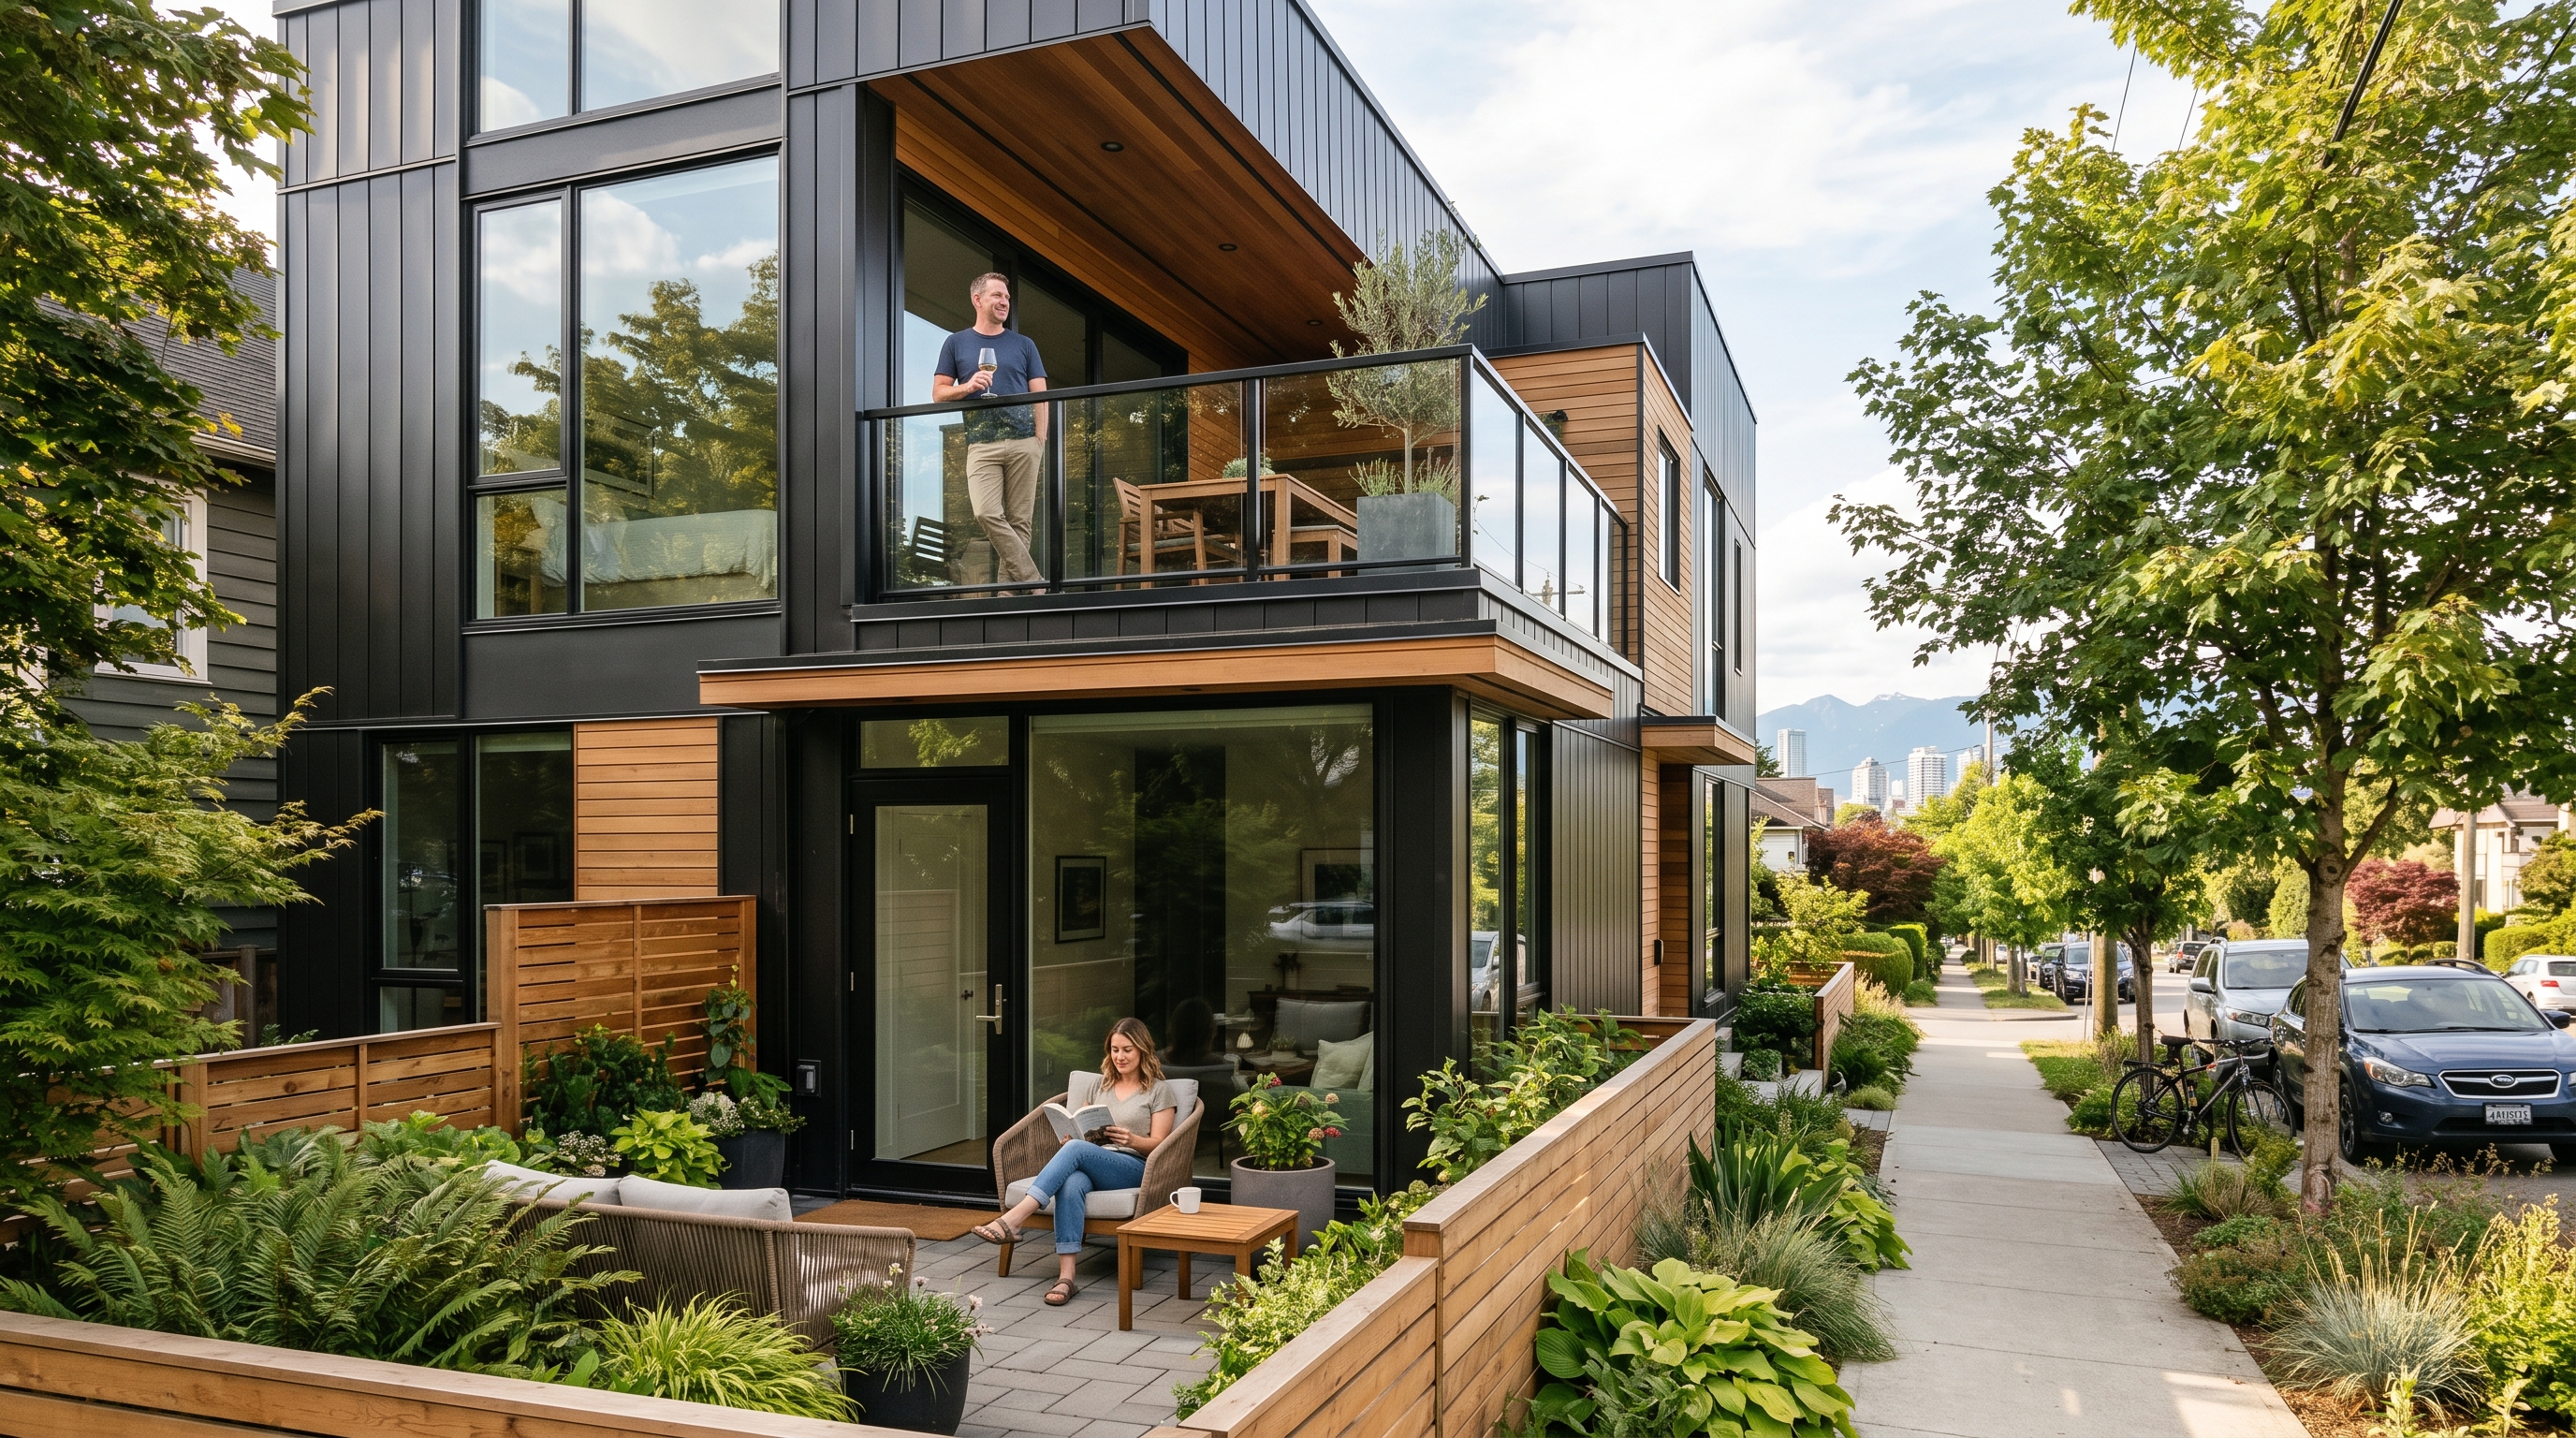
Up-and-Down vs Side-by-Side Duplex: Which Layout Fits Your Family?
Up-and-down, side-by-side or front-back duplex: how each layout lives day to day, who it suits, and how to tell which one a listing is.
By MultiLiving Editorial · October 19, 2026
Questions about this guide: Gary Paul, REALTOR®, Personal Real Estate Corporation, Grand Central Realty, 778-828-7476
An up-and-down duplex puts one home on top of the other, so each family lives on its own floors and shares a floor and ceiling. A side-by-side duplex splits the building down the middle, so each home has its own ground floor, its own stairs and its own top floor, with one shared wall between them. A front-back duplex also splits the building from roof to ground, with one home facing the street and one facing the lane.
Which one fits your family comes down to stairs, sound, the yard and who will live there in ten years. This guide walks through each of those in plain terms, then shows you how to tell which layout a listing is before you book a viewing.
The short answer
For most families with young children, a side-by-side or front-back half duplex is the easier fit, because each home has its own yard, its own front door at ground level, and no one walking over your bedroom. For a household that wants to avoid stairs, or for a parent living close to an adult child, the lower home in an up-and-down duplex can be the better choice, because it can put the main rooms on one level close to the ground.
That is our view, and the sections below explain it. If you are still sorting out what a half duplex is, start with our guide to half duplex vs full duplex.
What each layout means
All three layouts are one building with two homes. What changes is where the line between the two homes runs.
Side by side
The line runs from the roof to the ground, splitting the building into a left home and a right home. Each home usually has two or three floors of its own, a front door facing the street, and windows on the front, the back and one side. You share one wall with your neighbour and nothing above or below you.
Front and back
The line also runs from roof to ground, this time across the lot, parallel to the street. One home faces the street and the other faces the lane. Each home has its own floors and its own stairs, the same as side by side. The main difference is which way your windows face and how far you walk from the parking. Our post on front, back, corner and middle units covers that choice in detail, so we only touch on it here.
Up and down
The line runs flat, like a floor. One home sits on the lower level or levels, and the other home sits above it. Each home often still has more than one floor: the lower home may have a garden level plus a main floor, and the upper home may have two floors plus a roof deck. You share a floor and ceiling with your neighbour.
Stairs: the biggest daily difference
Stairs are where the layouts differ most in everyday life. In a side-by-side or front-back home, you climb stairs every day, often to reach the bedrooms and sometimes to reach the kitchen.
On October 8, 2026, our copy of the MLS® listed 399 new half duplexes for sale in Vancouver and Burnaby, all built in 2025 or later. Of those, 395 recorded living space on two or more floors. In other words, if you buy a new half duplex in either city, you should expect stairs inside your home.
In an up-and-down duplex, the stairs depend on which home you buy:
- The lower home can keep the main living space on one floor, with only a few steps at the front door. Some lower homes add a garden level with bedrooms below, so check the floor plan.
- The upper home starts with a climb. Every grocery bag, stroller and suitcase goes up at least one flight of stairs before you reach your front room, and often a second flight to the bedrooms or roof deck.
Stairs matter more as people age. The Public Health Agency of Canada's Seniors' Falls in Canada: Second Report (April 2014) says falls are the leading cause of injury-related hospital stays among Canadian seniors, and that 20% to 30% of seniors fall each year. In the same report, 13% of fall injuries among Canadians aged 65 and over came from walking up or down stairs or steps, based on Statistics Canada survey data from 2009 and 2010.
Sound between the two homes
Every layout shares something with the neighbour, and the type of sound you notice depends on what you share.
- Side by side and front and back: you share a wall. The sounds that come through a wall tend to be voices, music and a television. Where the two stairways sit back to back, you may also hear feet on the stairs.
- Up and down: you share a floor and ceiling. The sound most people notice in the lower home is footsteps from above, plus chairs moving and children running. The upper home hears less from below, which is one reason upper homes appeal to light sleepers.
Room placement matters as much as layout. A bedroom under the upper home's kitchen is a different place to sleep than a bedroom under its closets. Our guide to sound, privacy and shared walls explains what to listen for on a viewing.
Outdoor space
Side-by-side homes usually get the simplest outdoor setup: a strip of front yard and a back yard behind your own half, both reached from your own floor. Front-back homes usually split the yard, with the front home taking the street side and the back home taking a patio or yard near the lane.
Up-and-down duplexes split outdoor space by level. The lower home tends to get the yard. The upper home tends to get a balcony or roof deck, which brings views and sun but no grass for children or a dog.
In a strata duplex, check what you own. The BC government's page on common property and limited common property (published July 10, 2024) explains that limited common property is shared property marked on the strata plan for one or more owners to use on their own, and gives balconies and parking spaces as examples. The strata plan shows whether a yard is part of your home or set aside for your use.
Light and privacy
Your daylight comes through the walls you do not share.
- A side-by-side home has windows on the front, the back and one full side. On a street that runs east to west, one half gets morning sun on its side wall and the other half gets afternoon sun. On a street that runs north to south, the south half gets sun on its side wall for most of the day.
- A front-back home gets windows on three sides too, but one home faces the street and the other faces the lane. In our view, the back home suits buyers who want quiet, and the front home suits buyers who like a street view.
- An up-and-down upper home usually gets the most light of any duplex home, with windows on all four sides and nothing above it. The lower home gets windows on four sides as well, but the garden level, if there is one, sits partly below the ground and gets less daylight.
For privacy, look at where each family walks to reach its door. In an up-and-down duplex, the upper home's entry often passes the lower home's yard or windows. For more on upper and lower homes, see our post on ground-floor vs upper-floor multiplex homes.
Parking and getting in the door
On a lot with a lane, parking usually sits at the back. In a side-by-side duplex, each home tends to have its spot behind its own half. In a front-back duplex, the back home is steps from the parking and the front home walks the length of the lot. In an up-and-down duplex, both homes walk the same distance, and the upper home then climbs. Ask which spot belongs to which home; in a strata, the strata plan shows it.
Kids
With young children, the yard and the stairs matter most. A side-by-side, front-back or up-and-down lower home lets them go out to a yard from the main floor. The upper home usually has a balcony or roof deck, with stairs between the children and the grass.
Stairs and small children need planning in any layout. Parachute, the national charity that works on injury prevention, says on its fall prevention page for children (reviewed July 30, 2025) that falls are the leading cause of hospital admissions from injury for children aged 0 to 14, with nearly 4,500 children admitted in a single year. Parachute advises hardware-mounted gates at the top of stairs, says pressure-mounted gates can be used at the bottom, and notes that a gate stops working once a child's chin reaches its top or the child turns two.
Noise matters too. In an up-and-down duplex with your family upstairs, your children's footsteps travel down to the neighbours. In our view, that is a good reason for families with toddlers to choose side by side.
Parents nearby and aging in place
Many families buy so that two generations can live close. Each layout handles that differently.
- Two halves of one side-by-side duplex: some families buy both homes, one for parents and one for an adult child. Each household has its own front door, yard and stairs. The stairs are the main problem for older parents, since bedrooms are usually up a floor.
- The lower home of an up-and-down duplex: this can be the best home in the building for a parent who wants fewer stairs, provided the main living space, a bedroom and a bathroom sit on the same floor. Read the floor plan room by room to confirm it.
- A half with a suite: some side-by-side and front-back halves include a suite that belongs to the same owner. Our guide to lock-off suites explains how families use them.
Our opinion: if a parent in the household is over 70 or has trouble with stairs today, give the most weight to a home with a bedroom and full bathroom on the entry floor, whichever layout it comes in.
Who each layout suits
- Families with young children: side by side or front and back, for the yard on the main floor and no neighbours below.
- Buyers who want a home that feels like a house: side by side. In our view, it feels closest to a detached house.
- Light sleepers: the upper home of an up-and-down duplex, or a side-by-side home with bedrooms away from the shared wall.
- Parents who want fewer stairs: the lower home of an up-and-down duplex with a bedroom on the main floor.
- People who want views and sun more than a yard: the upper home of an up-and-down duplex, if everyone who lives there is fine with the stairs.
How to tell which layout a listing is
The layout is not always in the headline, so you need to look for it. Five checks cover it.
- Read the description for the words. Agents often write "side by side", "front unit", "back unit" or "front and back". For up-and-down homes, look for "upper", "lower", "garden level" or "main floor home".
- Open the floor plan. If the plan shows your home on every floor of the building, it is side by side or front and back. If the plan shows only the lower floors or only the upper floors, it is up and down.
- Look at the front photo. Two front doors next to each other on the street side usually mean side by side. One door on the street and a path down the side of the lot usually means front and back, or an upper home with its entry at the side.
- Check the floor-by-floor area. Listings often give the finished area for each floor. A home with space on every floor of the building is a side-by-side or front-back half. Treat this as a hint and confirm it on the plan: in our October 8 check, some homes with stairs had all their space entered on one floor.
- Ask for the strata plan. It shows exactly which part of the building, yard and parking belongs to each home.
What this comes down to
- An up-and-down duplex stacks the two homes, so you share a floor and ceiling. Side-by-side and front-back duplexes split the building top to bottom, so you share one wall and each home has its own stairs.
- On October 8, 2026, 395 of the 399 new half duplexes for sale in Vancouver and Burnaby in our MLS® copy recorded living space on two or more floors. Expect stairs.
- Side by side suits young children and buyers who want a house-like home, with its own yard and front door at ground level.
- The lower home of an up-and-down duplex suits buyers who want fewer stairs, if a bedroom and bathroom share the main floor.
- Confirm the layout from the description, the floor plan and the strata plan.
Frequently asked questions
What is the difference between an up-and-down and a side-by-side duplex?
In an up-and-down duplex, one home sits above the other, and the two families share a floor and ceiling. In a side-by-side duplex, the building is split from roof to ground, so each home has its own floors, its own stairs and its own yard, with one shared wall.
Which duplex layout is quieter?
Each layout has a different main sound. In side by side you may hear voices or music through the shared wall. In up and down, the lower home hears footsteps from above, while the upper home hears little from below. Light sleepers may prefer the upper home or a side-by-side home.
Which duplex layout is best for families with young children?
In our view, side by side or front and back. Children can go straight from the main floor to their own yard, and their footsteps stay inside your own home. The lower home of an up-and-down duplex also has yard access, but your family hears the upstairs neighbours.
Which duplex layout is best for older parents?
The lower home of an up-and-down duplex often works best, if it has a bedroom and full bathroom on the main floor. Side-by-side homes usually put bedrooms up a flight of stairs. Read the floor plan room by room and walk the stairs at the viewing with the parent who will live there.
What is a front-back duplex?
A front-back duplex splits the building from roof to ground across the lot, parallel to the street. One home faces the street and the other faces the lane. Each home has its own floors and stairs, the same as side by side. The front home gets the street view, and the back home is usually closer to parking.
Do both homes in an up-and-down duplex get a yard?
Usually the lower home gets the yard and the upper home gets a balcony or roof deck. Some buildings give each home part of the yard. Check the strata plan, which shows which outdoor areas belong to each home or are set aside for one owner's use.
How do I know which layout a listing is?
Read the description for words like "side by side", "front unit", "upper" or "lower". Then open the floor plan: if your home appears on every floor, it is side by side or front and back. If it covers only the top or bottom floors, it is up and down.
Does the MLS® listing say whether a duplex is side by side or up and down?
The MLS® data we receive has no field that names the layout, and the field for shared walls and homes above was blank on 387 of 399 listings we checked on October 8, 2026. The agent's description, the floor plan and the photos are the places to find it.
Do new half duplexes in Vancouver have stairs?
Almost all of them. On October 8, 2026, 395 of the 399 new half duplexes for sale in Vancouver and Burnaby in our MLS® copy recorded living space on two or more floors. If stairs are a problem for anyone in your home, look for a bedroom and bathroom on the entry floor.
Can two generations of one family buy both halves of a duplex?
Yes. Buying both halves of a side-by-side or front-back duplex gives each household its own front door, floors and yard. In an up-and-down duplex, parents often take the lower home for fewer stairs. Each half is a separate purchase, often with its own mortgage.
Is a suite in a half duplex the same as an up-and-down duplex?
No. A suite inside a half duplex belongs to the same owner as the main home, and is often used for a parent, an adult child or a tenant. An up-and-down duplex has two separate homes with two separate owners. Our lock-off suite guide explains how suites work.
Sources
All sources read October 9, 2026.
- Public Health Agency of Canada, Seniors' Falls in Canada: Second Report, April 2014
- Parachute, Fall prevention for children, reviewed July 30, 2025
- Government of British Columbia, Common property and limited common property in stratas, July 10, 2024
- MultiLiving's copy of the MLS® listing feed: active half duplexes in Vancouver and Burnaby built in 2025 or later, October 8, 2026
The best way to choose a layout is to stand in each one. Browse new half duplexes for sale, shortlist one of each layout, and talk to MultiLiving about seeing them in the same afternoon.