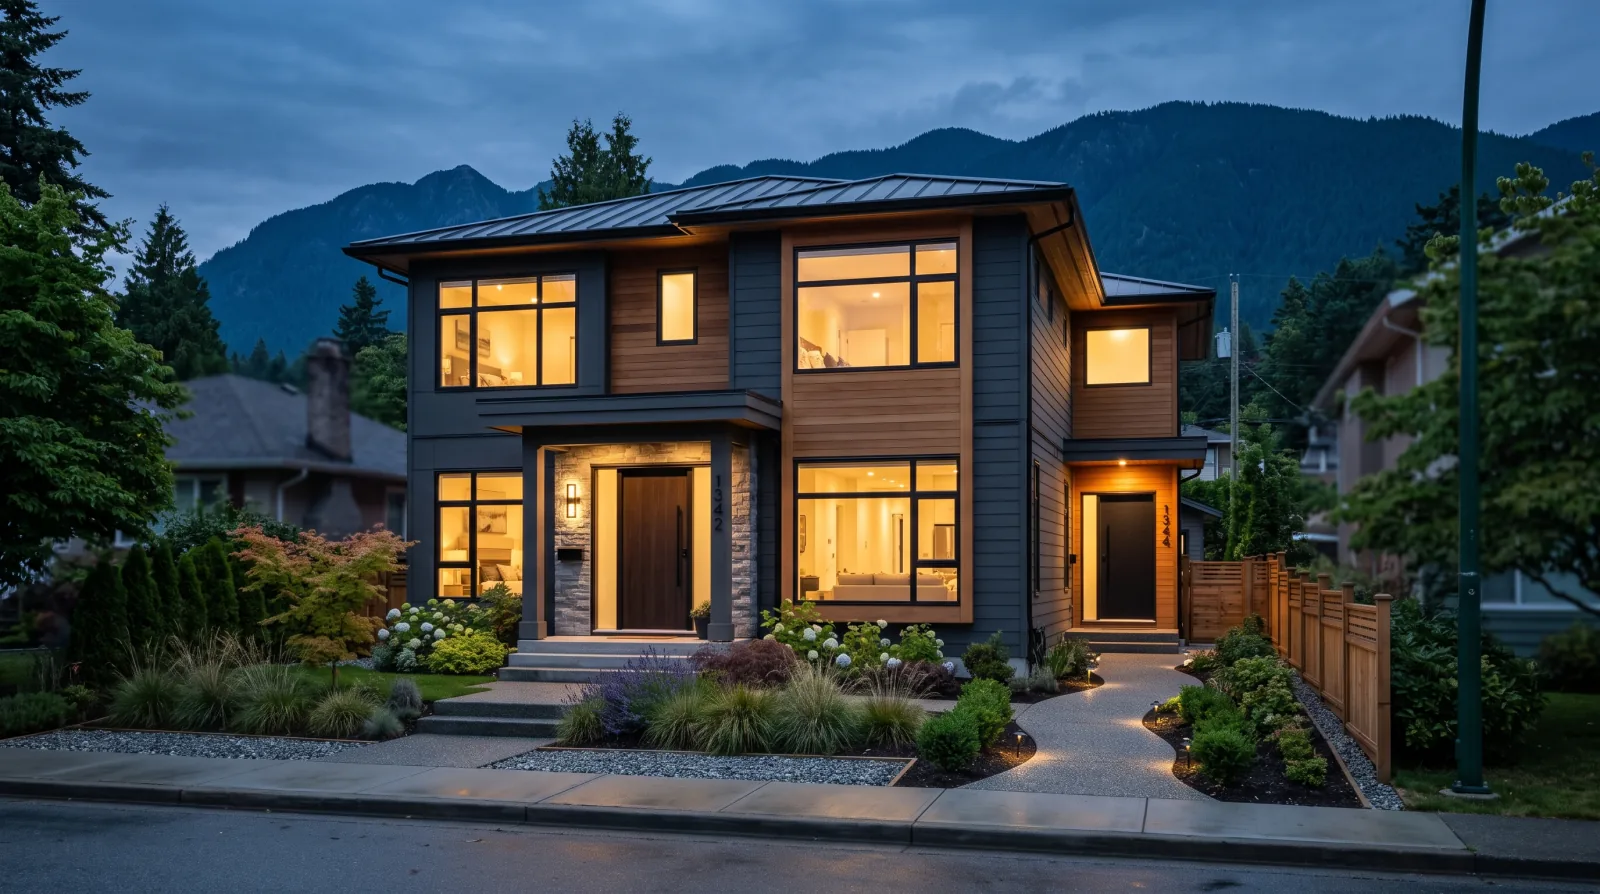
What two generations under one roof actually need from a home
Seven things that decide whether a home works for a family living together, from a team that has spent years in homes where two generations share the address.
By The Team at RealDream Contracting · August 8, 2026
We have spent a lot of years at RealDream Contracting inside homes where two generations share one address. Not visiting. Working, for weeks at a time, while the family carries on around us.
You learn things that way. Mostly you learn that the features people shop for are not the features that decide whether living together works.
Square footage gets all the attention. It matters far less than seven other things.
Two ways in
This is the one we would put at the top of any list.
A home where everyone enters through the same door creates a small friction that repeats several times a day. Your mother comes home from her walk and passes through your living room. Your teenager comes in at eleven and passes your parents' bedroom. Nobody argues about it. Everybody notices it.
Two separate entrances change the feeling of the whole arrangement, because they change what independence means. Your parents can have people over without it being an event in your household. You can come and go without a report.
When families tell us the arrangement is working better than they expected, a second door is very often part of the reason.
Where the ground floor bedroom is
Ask this question early, because it quietly decides the next twenty years.
A parent who is seventy and healthy will use stairs without a thought. The same parent at eighty may not. If the only bedroom that could ever be theirs is up a flight, you have built a countdown into your home, and at some point it runs out and the family has to move or rearrange everything.
A home with a bedroom and a full bathroom on the entry level solves a problem you do not have yet. That is exactly why it gets skipped during shopping, and exactly why it should not be.
Look at the entry level of every home you tour and ask: could someone live entirely on this floor if they had to? The answer changes how long the home works for you.
Quiet between neighbours, and between generations
Everyone asks how quiet a home is between neighbours. Fewer people ask how quiet it is between floors, which for a family living together is the question that actually matters.
Grandparents often keep early hours. Teenagers do not. A home where footsteps overhead carry into the room below turns an ordinary difference in schedule into a recurring irritation.
When you tour a home, do something slightly awkward: ask someone to walk normally on the floor above while you stand below and listen. Then swap. Two minutes will tell you more than any description.
The kitchen question, answered honestly
Families ask whether they need two kitchens. Usually the answer is no, and usually what they actually need is one kitchen that two people can cook in at the same time without collision.
That is not about size. It is about shape. Can two people work at the counter without one of them reaching across the other? Is the sink reachable while somebody stands at the stove? Is there a landing spot near the fridge where a second person can put things down?
A galley kitchen that measures generously on paper can be a place where two cooks cannot both function. A slightly smaller kitchen with a proper island frequently works better.
The exception is genuine dietary or cultural separation in how two households cook. If that describes your family, then it is a real requirement and you should shop for it directly rather than hoping to adapt later.
Bathrooms at half past seven in the morning
Count bathrooms against people, then count them against people who leave the house at the same hour.
Two full bathrooms sounds ample until you learn that four of the five residents need to be out the door between 7:15 and 8:00. A third bathroom, even a small one, does more for daily peace in that household than an extra bedroom would.
This is the most predictable friction in shared living and the easiest to shop for.
Storage, because two households own two households of things
When two homes become one, the belongings do not halve. Everyone arrives with a full set of everything, plus the things that carry memory and are not going anywhere.
Homes designed for one household are storage tight for two. Look specifically for what is not in the photos: closet depth, whether there is anywhere for seasonal items, whether the entry can absorb the coats and shoes of six people rather than three.
A family with nowhere to put things ends up living among boxes, and that wears on people more than they expect.
Somewhere to be alone
The last one, and the one families raise with us most often after they have moved in.
Living together works when everybody has somewhere to go when they need to not be with the others. It does not have to be big. A den, a small sitting area away from the main room, even a well placed corner with a door.
Homes that are entirely open plan look wonderful when you tour them empty. Lived in by two generations, they can leave nowhere to retreat to, and the absence of that space is felt daily even though nobody can point to it on a plan.
So when you walk through a home you are considering, count the places a person could sit alone with a door closed. If the answer is only bedrooms, think carefully about it.
What we would actually do
Tour with your whole family, not just the two of you. Go at the hour your household is busiest, not on a quiet Sunday afternoon. And ask the team that built it what they designed the ground floor to do, because the good ones will have thought about exactly this and will tell you.
The homes where this works are not the biggest ones. They are the ones where somebody thought about the mornings.
What this comes down to
- Two separate entrances do more for family harmony than any other single feature.
- A bedroom and full bathroom on the entry level decides how long the home keeps working as parents age.
- Quiet between floors matters more than quiet between neighbours.
- One kitchen that two people can cook in beats a second kitchen most families never needed.
- Count bathrooms against the morning rush, not the number of residents.
- Storage for two full households, and somewhere for each person to be alone, are what families miss most after moving in.
Questions families ask before buying
What matters most in a home shared by two generations?
Separate entrances and a bedroom with a full bathroom on the entry level. Those two features decide how independent each generation feels and how long the home keeps working as parents age. Square footage matters far less than most families expect.
Do two generations need two kitchens?
Usually no. What most families need is one kitchen where two people can cook at the same time without bumping into each other. The exception is genuine dietary or cultural separation in how the two households cook. If that describes your family, shop for a second kitchen directly.
Is a duplex, triplex, or fourplex better for a two-generation family?
A duplex gives each generation its own full home under one roof and is the most common choice. A triplex or fourplex works when a third household is part of the plan, or family members come and go. Start from how separate you want daily life to be.
How many bathrooms does a two-generation household need?
Count the people who leave the house at the same hour, not just the total residents. Three full bathrooms is a comfortable baseline for five or six people on a shared morning schedule. A small third bathroom often does more for daily peace than an extra bedroom.
Can parents and teenagers really live well under one roof?
Yes, when the home gives everyone somewhere to retreat. The families who tell us it works have quiet between floors, a second entrance, and at least one room besides bedrooms where a person can close a door. The friction comes from the home's shape more than the people.
What should we ask the team that built the home?
Ask what they designed the ground floor to do, how quiet it is between floors, and where a second household would keep its things. Good teams have thought about exactly these questions and will answer in detail. Vague answers are themselves useful information.
Should both generations be on the mortgage and the title?
It depends on who contributes what and what happens if circumstances change. Many families pool a down payment across generations and register ownership shares to match. Talk to a mortgage broker and a real estate lawyer before you write an offer, and put the family agreement in writing.
What is a lock-off suite, and do we need one?
A lock-off suite is a part of the home with its own entrance and kitchen that can be closed off from the rest. For two generations it adds flexibility: parents can live in it now, and it can house other family later. Look for one if independence ranks high on your list.
How much square footage does a two-generation household need?
Less than most families assume, if the layout is right. A well-shaped home with two entrances and a ground floor bedroom can work better than a much larger one arranged around a single staircase and a single door. Judge the floor plan before the number.
Which neighbourhoods around Vancouver suit multigenerational families?
Look for flat streets, a short walk to groceries and a clinic, and transit the younger generation will actually use. In our view those daily details matter more than the neighbourhood's name. Tour at the hour your household is busiest and watch how the street works.
Is buying pre-sale a good idea for a family purchase?
Pre-sale gives your family time to plan the move, and sometimes a say in finishes, in exchange for waiting. It suits families who are not in a hurry and want a brand new layout designed for shared living. If parents need to move soon, shop move-in ready homes instead.
How do we keep the peace after moving in?
Agree on the boring things early: who pays which bills, how shared spaces get cleaned, and when visits happen unannounced. Then let the home do its work. Separate entrances and genuine quiet between floors prevent most of the conflicts families worry about.
What if one generation wants to sell later?
Decide the exit before you buy. A written co-ownership agreement should say how a share gets valued, who can buy it, and how long the process takes. A real estate lawyer can draft one quickly, and it is the cheapest insurance a family purchase can carry.
Are brand new homes better for two generations than older ones?
Usually, yes. Many new multiplex homes in Greater Vancouver were designed for exactly this arrangement, with two entrances, a bedroom on the entry level, and quiet between floors from day one. An older home can be made to work, but you inherit someone else's layout decisions.
How should we tour a home with aging parents in mind?
Bring them along and watch the entry: steps, railings, and the distance from the car to the door. Ask whether someone could live entirely on the entry level if they had to. Then have someone walk the floor above while you listen below. Two minutes tells you plenty.
This post was written by the team at RealDream Contracting in North Vancouver, who have spent many years working inside homes across the North Shore where two generations share one address.
Keep reading
- Multi-generational living in BC: how families are buying multiplexes together
- Buying a multiplex with your family: how co-purchase works in BC
- Ground-oriented housing in Vancouver: duplexes and fourplexes
When you are ready to look, browse the brand new multiplex homes on MultiLiving or get in touch and tell us who is moving in. We will point you to homes where somebody thought about the mornings.