Inside Quintet: Five East Vancouver Townhomes Made for Two Generations
A walk through Quintet at 2240 E 40th Ave: suites with their own front door, an EV charger on every stall, and what each of the five homes costs.
By MultiLiving Editorial · September 20, 2026
Quintet is one of the few multiplex projects on this site where you can stand in the finished home before you decide. The five townhomes at 2240 E 40th Ave in Kensington-Cedar Cottage are standing, the show home is furnished, and you can walk through it this week. So this post is a walk-through: what the homes are like inside, why four of the five have a suite with its own front door, why every parking stall has an EV charger, and what each home costs to buy and to run.
One thing to say up front. Everything below about the finishes, the fees and the warranty comes from the developer's own sales package: the Quintet feature sheet, the pricing sheet and the floor plans. Where we could check a claim against an outside source we did, and we say so. Where we could not, we say that too.
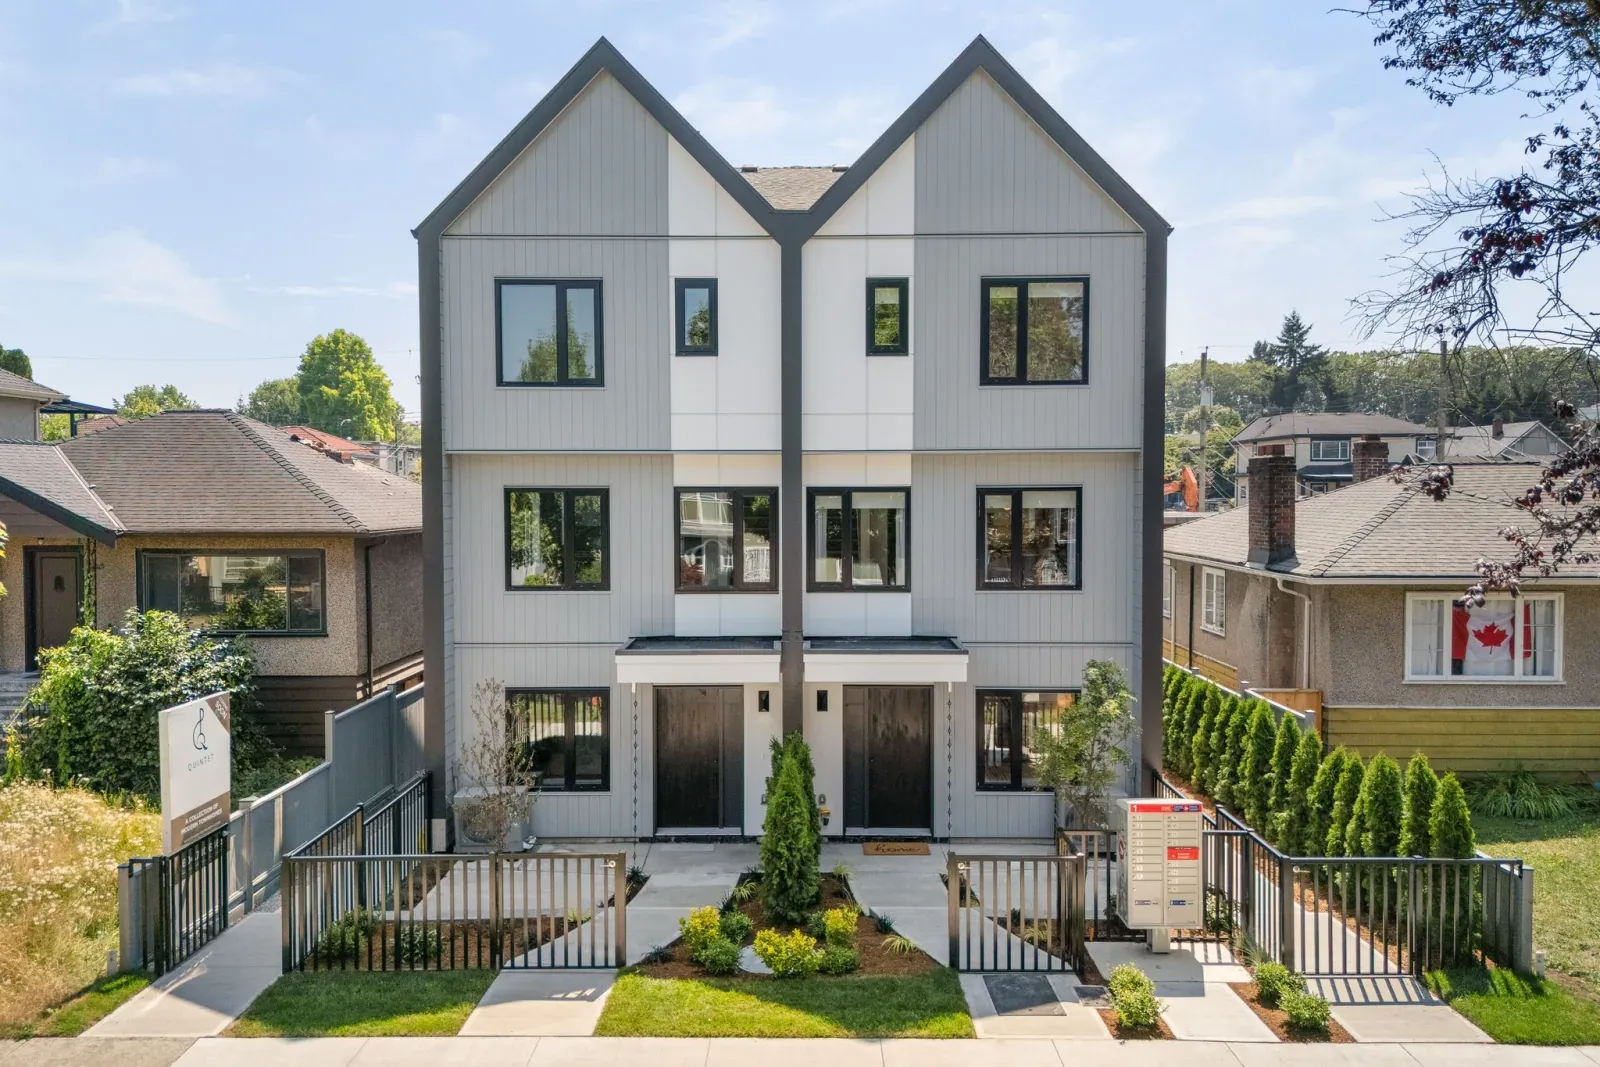
Quintet from E 40th Avenue. Units 1 and 2 face the street; Units 3 and 4 sit behind them, and Unit 5 stands on its own by the lane.
Five homes, one lot, three plans
Quintet is five separate townhomes on what used to be one house lot. Each has its own front door, its own fenced yard with a patio, and no shared hallway. The developer named the plans after jazz musicians, which is the kind of thing that sounds like marketing until you have to talk about the homes and find it is easier than saying "the 1,518 square foot one".
- Armstrong and Ellington (Units 1 and 2). Four bedrooms plus a rec room, 3.5 bathrooms, 1,518 sq ft over three floors, with a one-bedroom suite on the lower floor. $1,329,900.
- Davis and Coltrane (Units 3 and 4). Three bedrooms plus a rec room, 3.5 bathrooms, 1,376 sq ft over three floors, with a studio suite on the lower floor. $1,239,900.
- Fitzgerald (Unit 5). Three bedrooms, 2.5 bathrooms, 1,127 sq ft over two floors, with a balcony, a patio and a large yard. $1,099,900.
Units 2 and 4 are mirror images of Units 1 and 3. Every price is before GST, and all five come from the developer's pricing sheet, which the sales team confirmed to us in September 2026. The floor plans for all five homes are on the property page, floor by floor, with the size of each level.
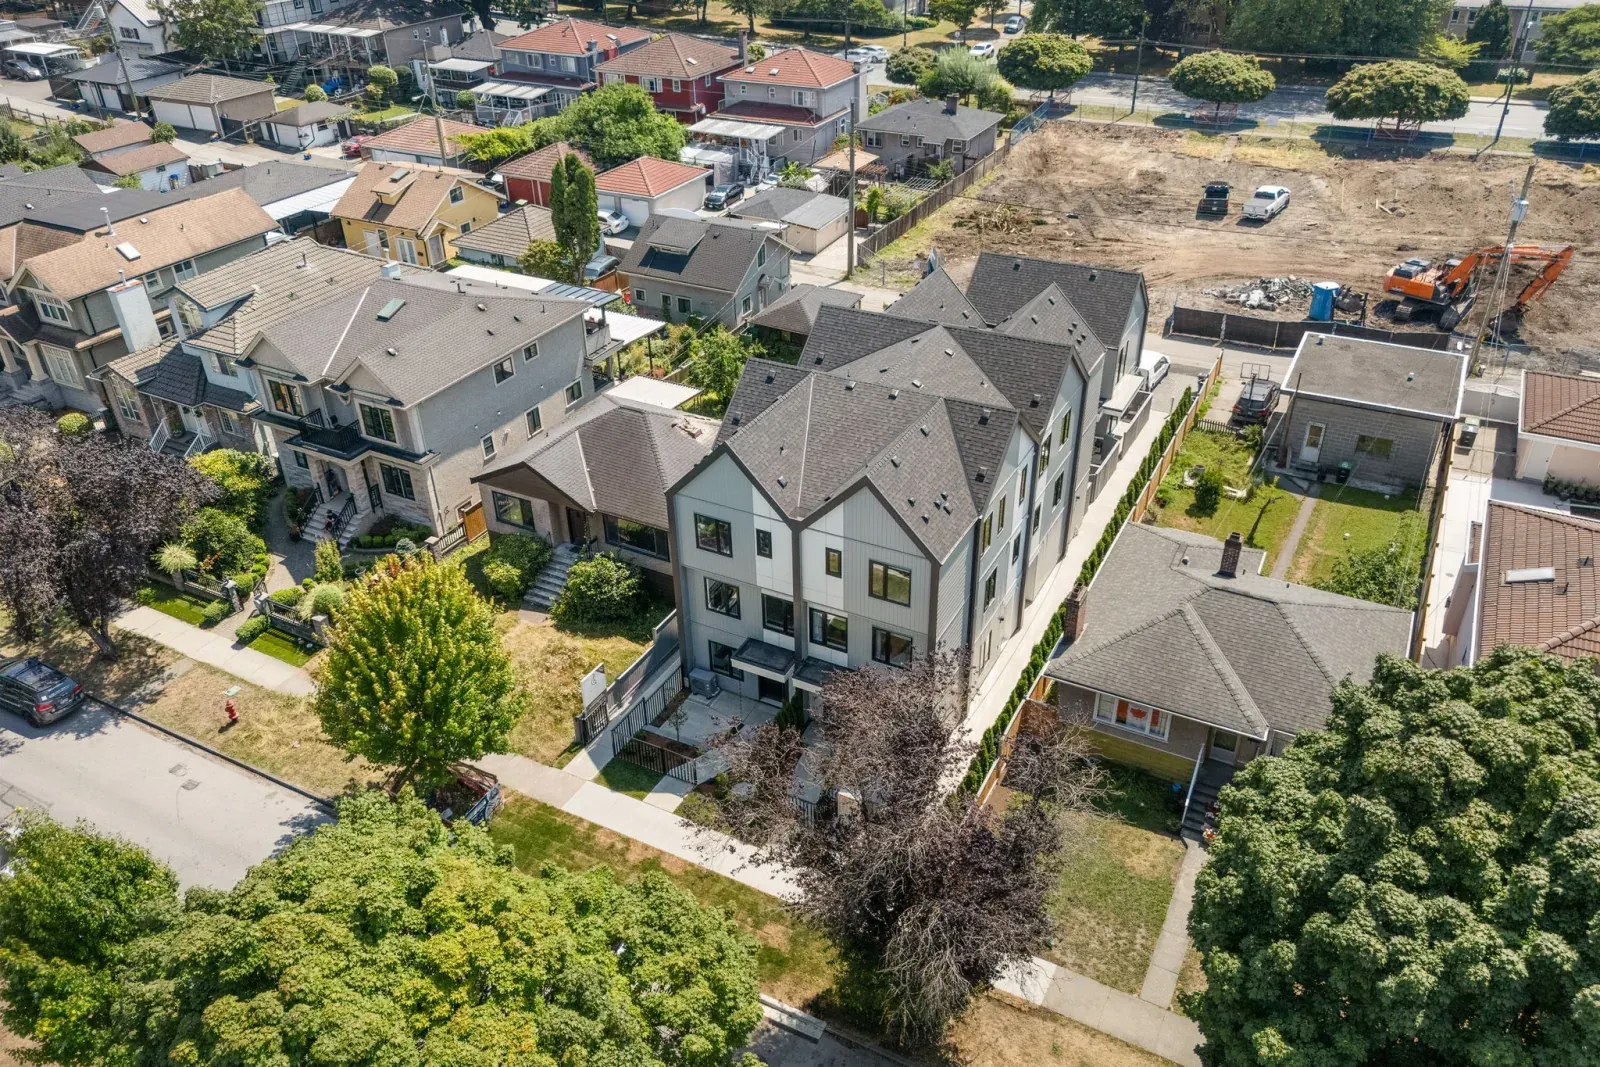
From above: two pairs of three-floor homes, and the two-floor Fitzgerald home at the lane.
Made for two generations, starting with the front door
The reason to look at Quintet over a townhouse of the same size is the lower floor. In Units 1 to 4, that floor is a suite. It has its own entrance off the covered porch, a full bathroom, a bedroom or a studio room, and a door that closes it off from the stairs to the main floor. The one-bedroom suites in Units 1 and 2 also have a wet bar, and the MLS® listing for Unit 1 described the plumbing for a washer and dryer as already in place.
Think about what that means in practice. A parent lives downstairs with a door they can lock, a bathroom that is theirs, and a kettle. They come up for Sunday dinner without putting on shoes. Nobody has to drive across the city to check on anyone. In our view this is the single most useful thing a new home in Vancouver can offer a family right now, and it is why we send so many two-generation buyers to the buying together guide before they start touring.
If nobody needs the suite yet, it is a home office with a separate entrance for clients, a floor for a teenager, or a guest room that does not put the guest in the middle of your life. The rec room and the bathroom are there either way. The developer's feature sheet calls this "ideal for multi-generational families", and for once the brochure and the floor plan agree.
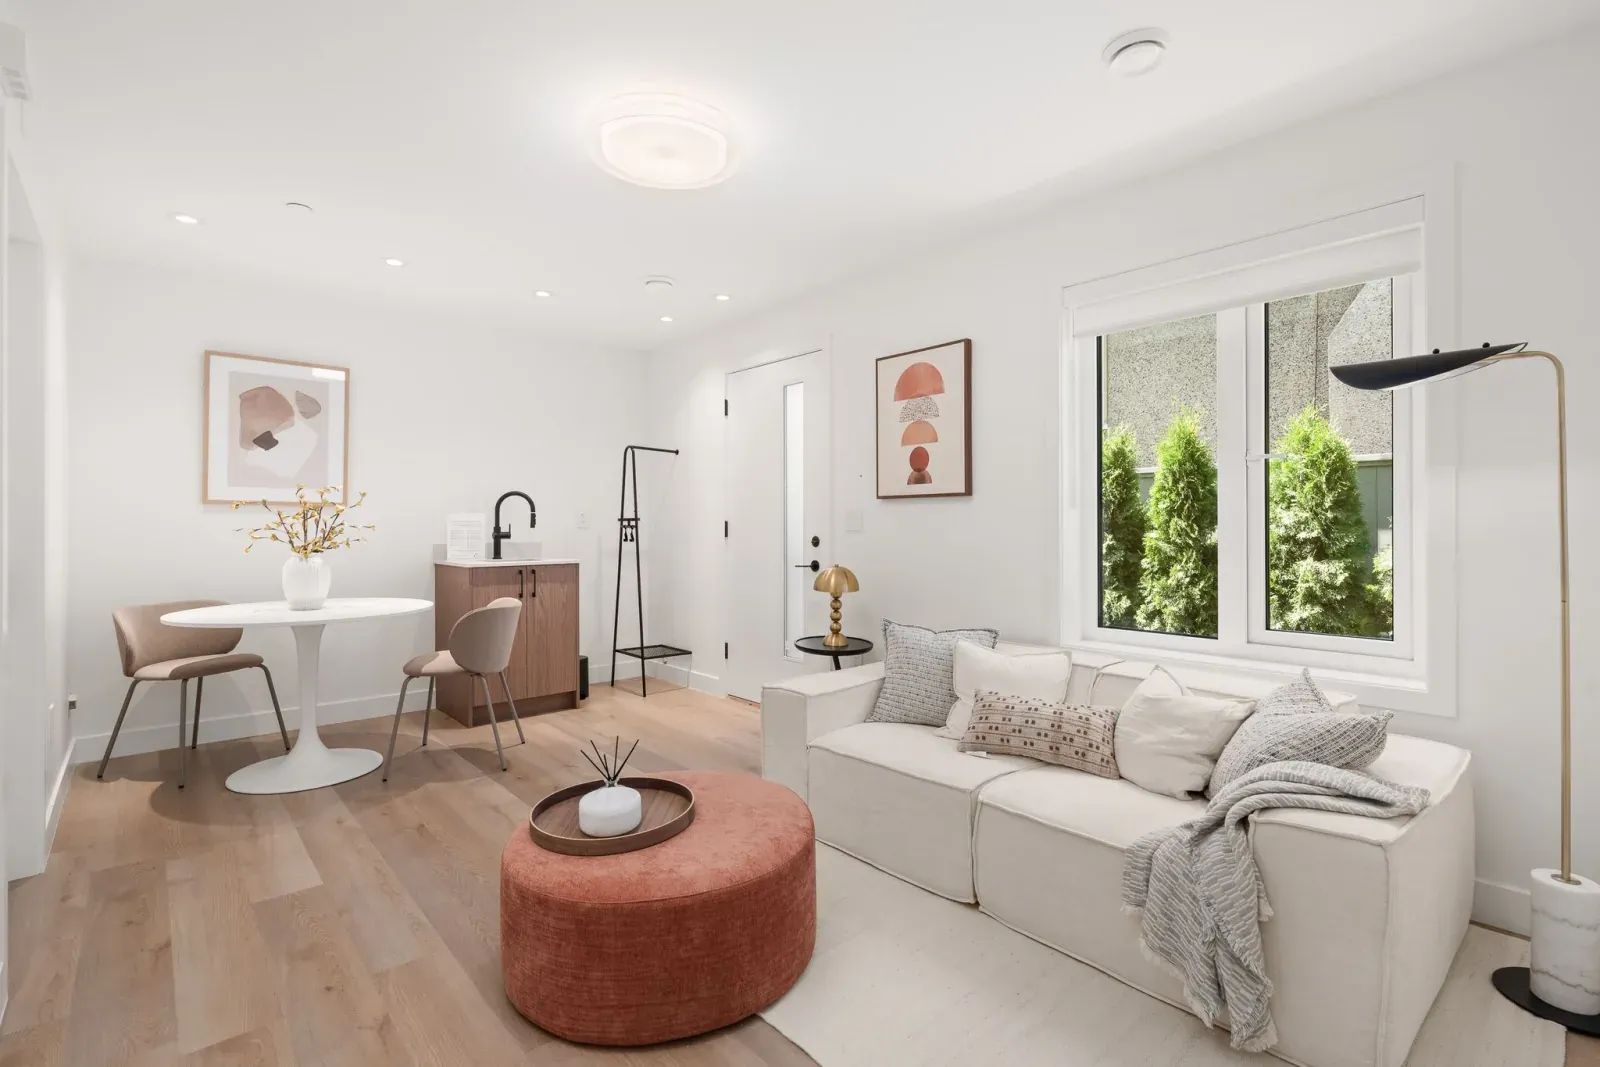
The lower-floor suite in the show home: its own living space, with the entrance off the porch.
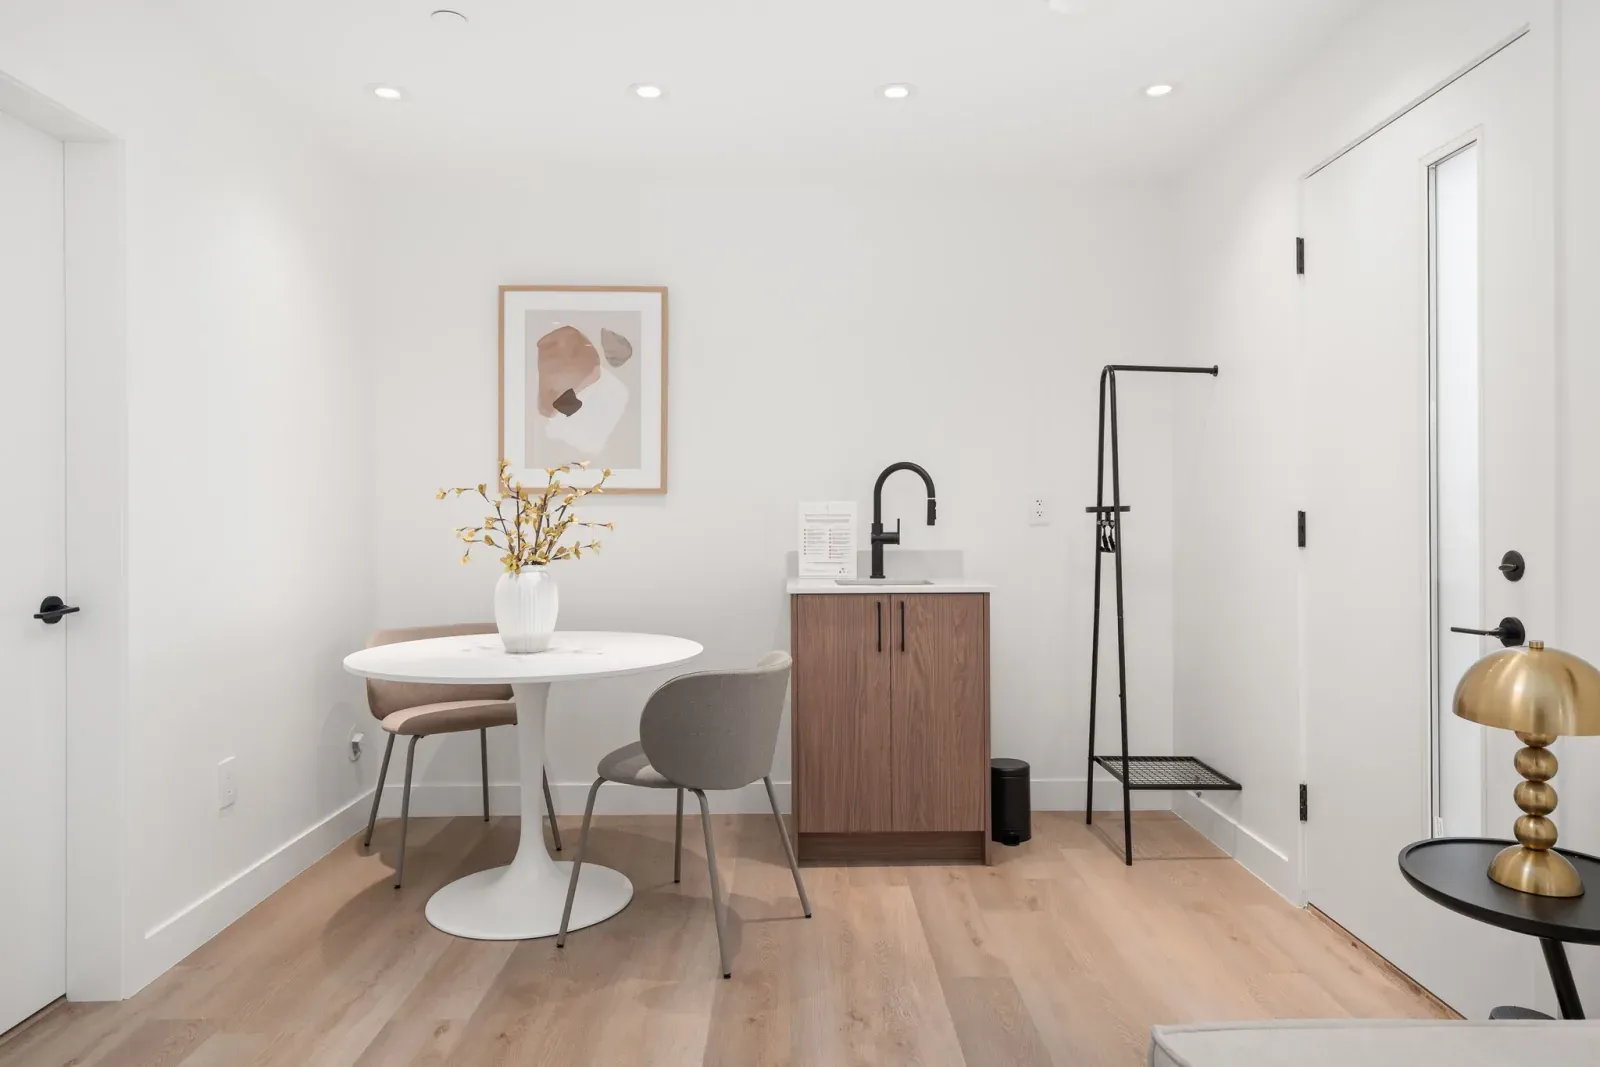
The suite's kitchenette. The one-bedroom suites in Units 1 and 2 include a wet bar.
The main floor: a kitchen with a peninsula and a wall of stone
The main floor is one open room: kitchen at the back, dining in the middle, living at the front by the window. The kitchen is built around a peninsula with seating. In 1,376 to 1,518 square feet that is the right call: an island needs walking room on all four sides, and a peninsula gives you the same counter and the same stools while the dining table stays where it belongs.
The appliances are Bosch: a 36-inch French-door fridge behind a panel that matches the cabinets, a 30-inch five-burner gas range with convection, and an integrated dishwasher. The counter and backsplash are Silestone quartz by Cosentino. The sink and faucet are Kohler in matte black. You pick one of two colour schemes when you buy: Tempo, which is white and oak-toned cabinets, or Bass, which is white and walnut. Everything else stays the same.
The wall behind the television is Dekton stone with a built-in entertainment unit and LED lighting. Every visitor to the show home photographs it, and it means the living room needs no piece of furniture to hold the TV.
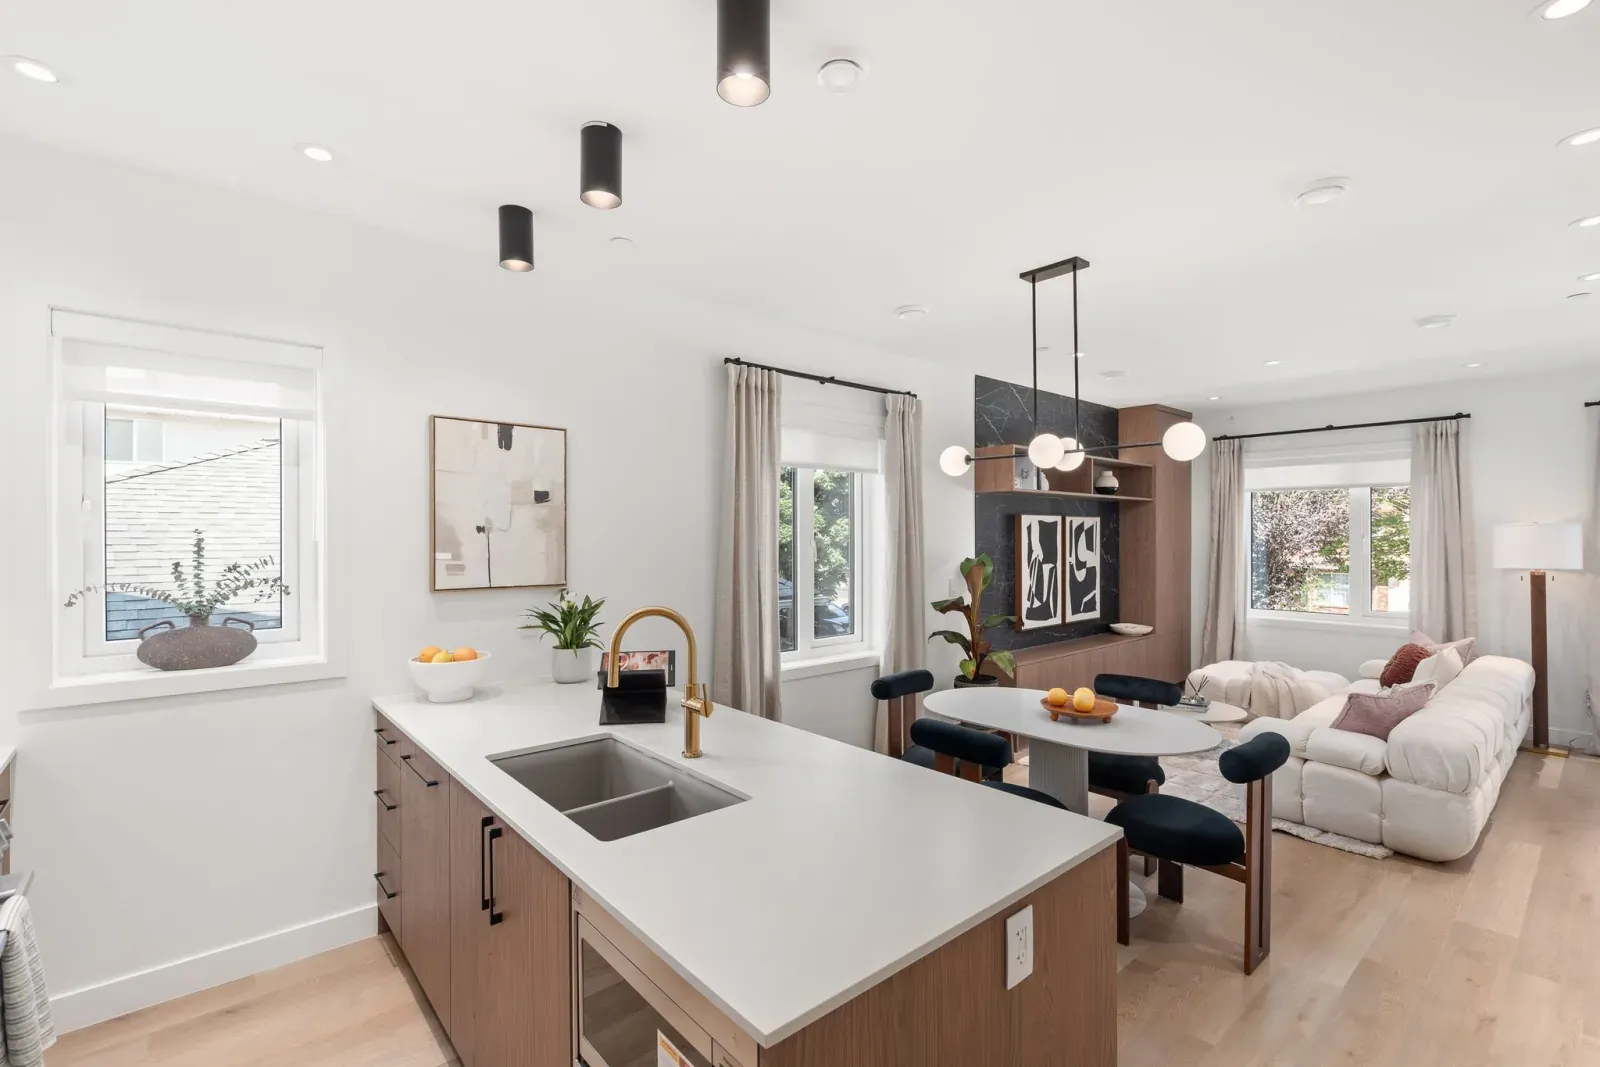
The show home kitchen, with the peninsula and the open living space beyond it.
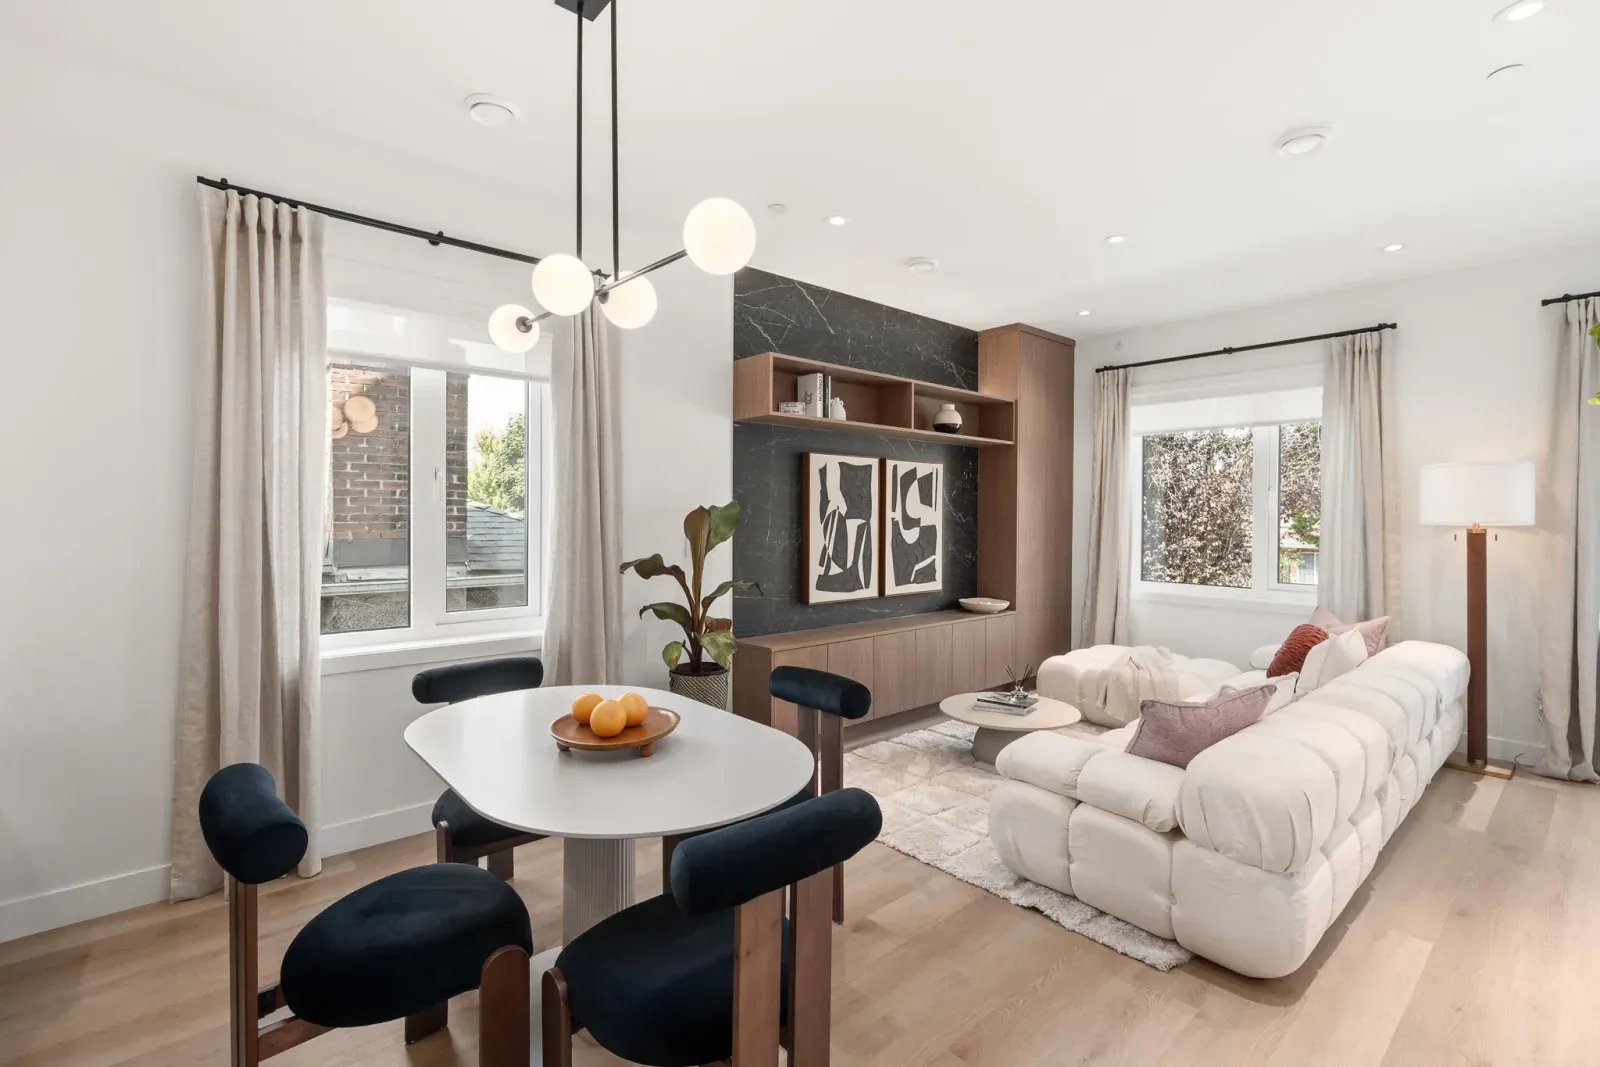
The living room, with the Dekton stone wall and built-in entertainment unit.
Quiet by design
Three choices in the feature sheet are about noise, and they are the ones a buyer does not notice until they live with them. The windows are oversized and triple-glazed, with roller blinds in every room. Every bedroom is carpeted in 100 percent wool, so the upper floor is soft and quiet underfoot. And the stairs have step lighting, so the 3 a.m. trip to check on a child does not mean turning on a hall light.
Every home has a heat pump for heating and cooling. That is the same single system doing both jobs, which matters in an East Vancouver summer where a top-floor bedroom without cooling is a hard place to sleep. There is a flood detection system that shuts off the water on its own if a pipe fails. The primary ensuite has a heated floor and a walk-in shower; the main bathroom keeps a soaker tub for small children. Bathroom counters, shower bases and floor tile are Dekton stone, the fixtures are Riobel in matte black, and the sinks are Kohler.
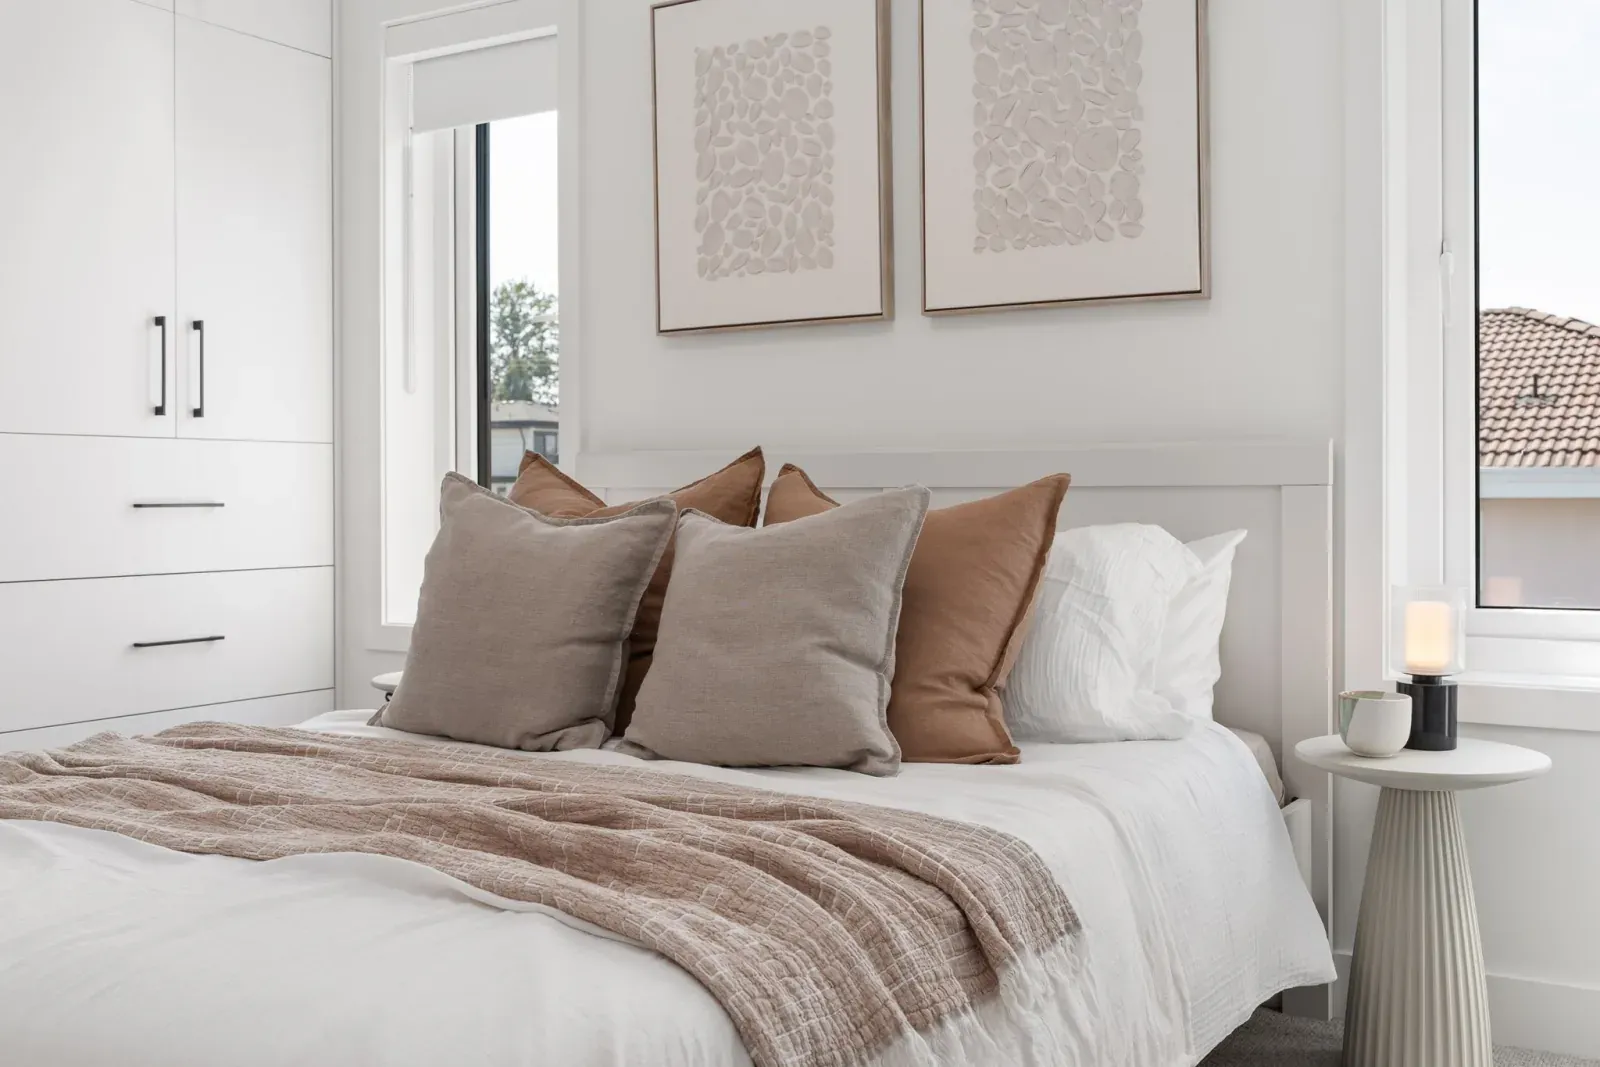
A bedroom in the show home. Wool carpet in every bedroom, triple-glazed windows with roller blinds.
An EV charger on every stall, ready the day you move in
Units 1 to 4 each come with one parking stall, and each stall has its own EV charger. Unit 5 has no stall and uses street parking on E 40th Avenue. The chargers were on our list of things to check, so we looked at what the developer's package holds. It includes a supplier quote dated May 15, 2025 for four PlugEV AW32 chargers for this address, plus the spec sheet for that model. The AW32 is a Level 2 charger, the class used for home charging, with Wi-Fi and an access card so only the owner can start a session. The quote also lists a one-year plan on the ChargeLab network, which is the software that handles the account and the billing.
Why this matters: in our experience the charger in a new multiplex is often a rough-in. There is a conduit in the wall and a note in the strata plan, and the owner pays for the charger, the electrician and the permit later. Here the charger is on the wall, and the feature sheet describes it as ready to activate. If you already drive an EV, or you are planning to buy one with the home, that is money and a few months of hassle you do not spend. We wrote more about what to look for in a multiplex with EV charging and a heat pump earlier this year, and Quintet ticks the boxes in that piece.
There is also a shared bike room. Combined with the walk to the bus, that gives a two-car family a real chance to become a one-car family, which is its own kind of saving.
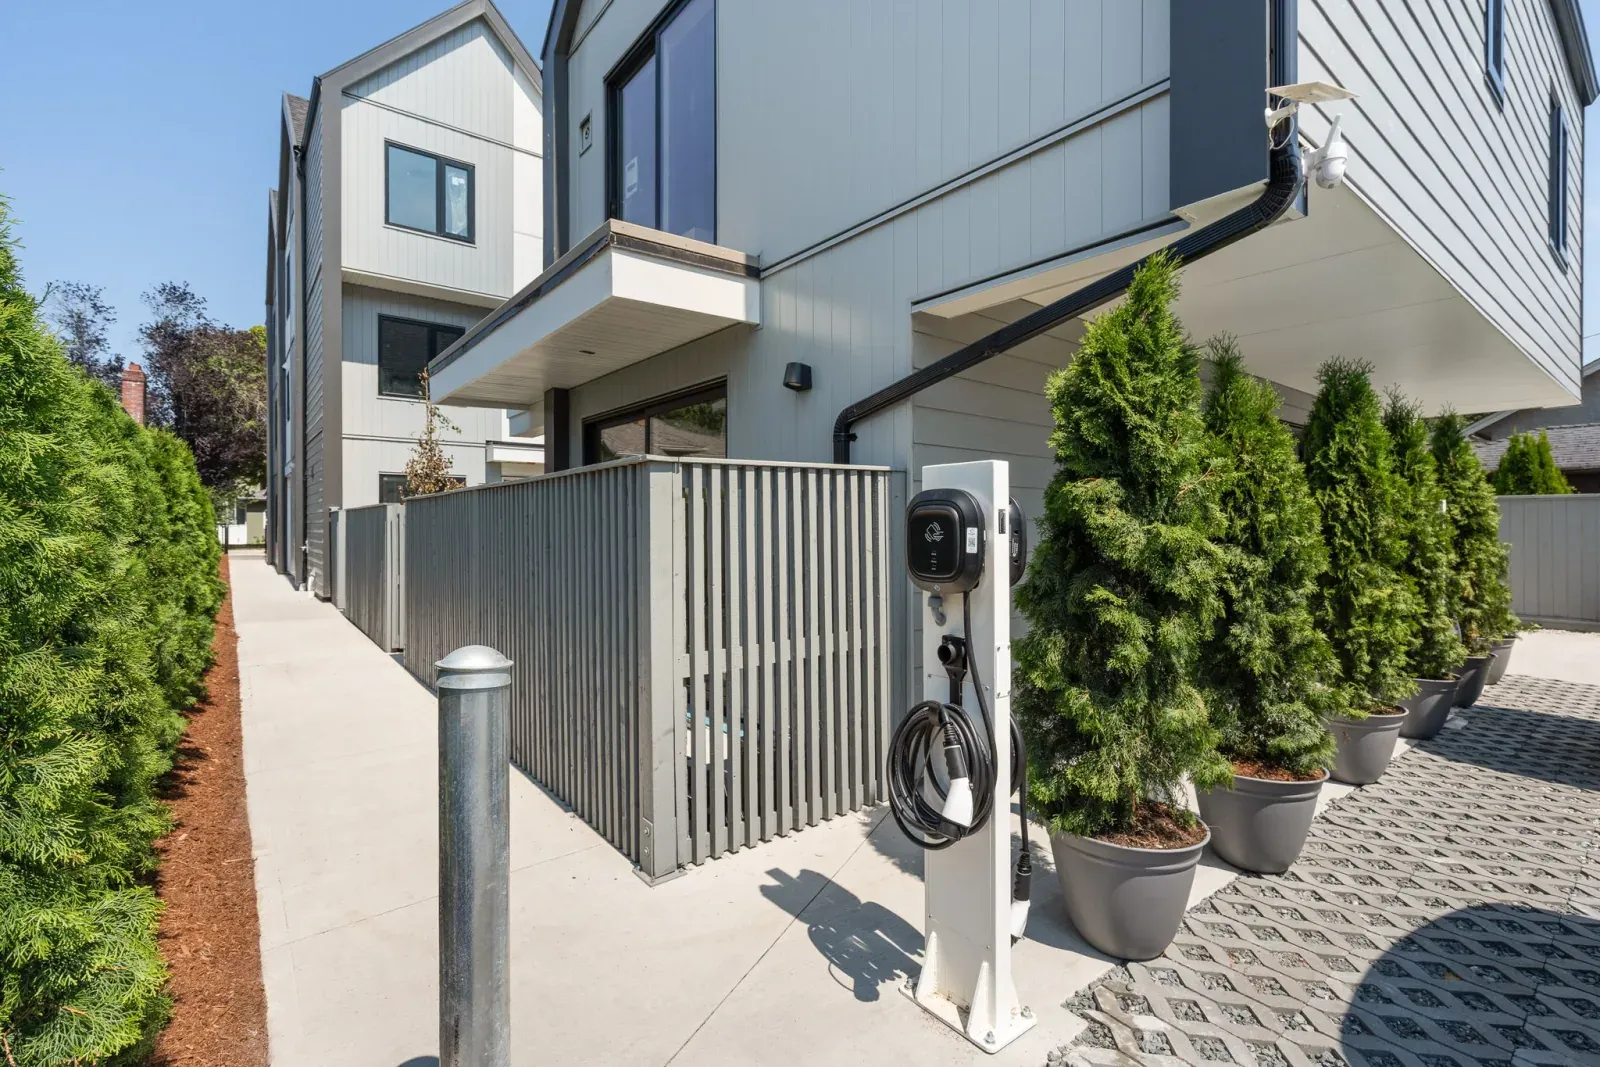
The EV charger on a parking stall at the side of the home.
What each home costs to run
Three numbers to budget for, all from the developer's pricing sheet. The purchase price, which is before GST. The monthly strata fee. And the first deposit, which is 5 percent of the price, due within seven days of the developer accepting your offer and paid by bank draft to Collingwood Law Office in Trust.
- Units 1 and 2: $576.26 a month.
- Units 3 and 4: $520.76 a month.
- Unit 5: $354.29 a month.
The fee covers strata management, water, sewer, garbage and recycling pickup, and landscaping. That list explains the size of the fee: a manager, water, sewer and the garden are all inside it. Our guide to strata fees in multiplexes explains what a fee like this should and should not include.
There is also an offer on the table as we write this: a credit equal to two years of strata fees, worth up to $14,000, applied on the statement of adjustments when the sale completes. Ask us about it when you are ready to buy.
Ownership done the careful way
Quintet is a managed strata, Strata Plan VAP7098. You own your home outright and share the walkway, the landscaping and the outside of the buildings with the other four owners through a strata corporation. The developer says Fort Park Property Management will run it: the budget, the bylaws, the annual meeting, the reserve fund for future repairs and the landscaping contract. We have not confirmed that appointment with the management company, so treat it as the developer's statement.
Some small multiplexes are sold without professional management, and the owners look after repairs, insurance and money among themselves. That works until someone moves away or a roof needs replacing. A managed strata with a reserve fund gives you a predictable monthly cost and someone to call. The developer's package includes a one-page comparison of the two set-ups, and it is on the property page with the rest of the documents.
Each home comes with the 2-5-10 home warranty that new homes in BC carry: two years on labour and materials, five years on the outside of the building including water getting in, and ten years on the structure. The developer adds a five-year extended warranty on the kitchen appliances, the washer and the dryer. Full terms are given to buyers before they sign.
Kensington-Cedar Cottage on foot
Quintet sits between Victoria Drive and Nanaimo Street, a few blocks east of Victoria. Walk Score gives the address a Walk Score of 91, a Transit Score of 68 and a Bike Score of 69. By the City of Vancouver's measure the nearest bus stop, eastbound E 41st Avenue at Gladstone Street, is 116 metres from the front door, and Joyce-Collingwood SkyTrain station is 1.6 kilometres away, a 20-minute walk.
The developer's neighbourhood map names 31 places. Inside its ten-minute walking circle are 88 Supermarket, T&T Supermarket, Victoria Square, a run of Vietnamese and Chinese restaurants along Victoria Drive, Cunningham Elementary and Jones Park. Kensington Park, with its community centre and outdoor pool, and Gladstone Secondary are a longer walk or a short bike ride. Victoria Drive is the kind of street where you do the week's shopping without the car, which, with the charger and the bike room, starts to look like a pattern.

Victoria Drive at E 41st Avenue, a few blocks from Quintet.
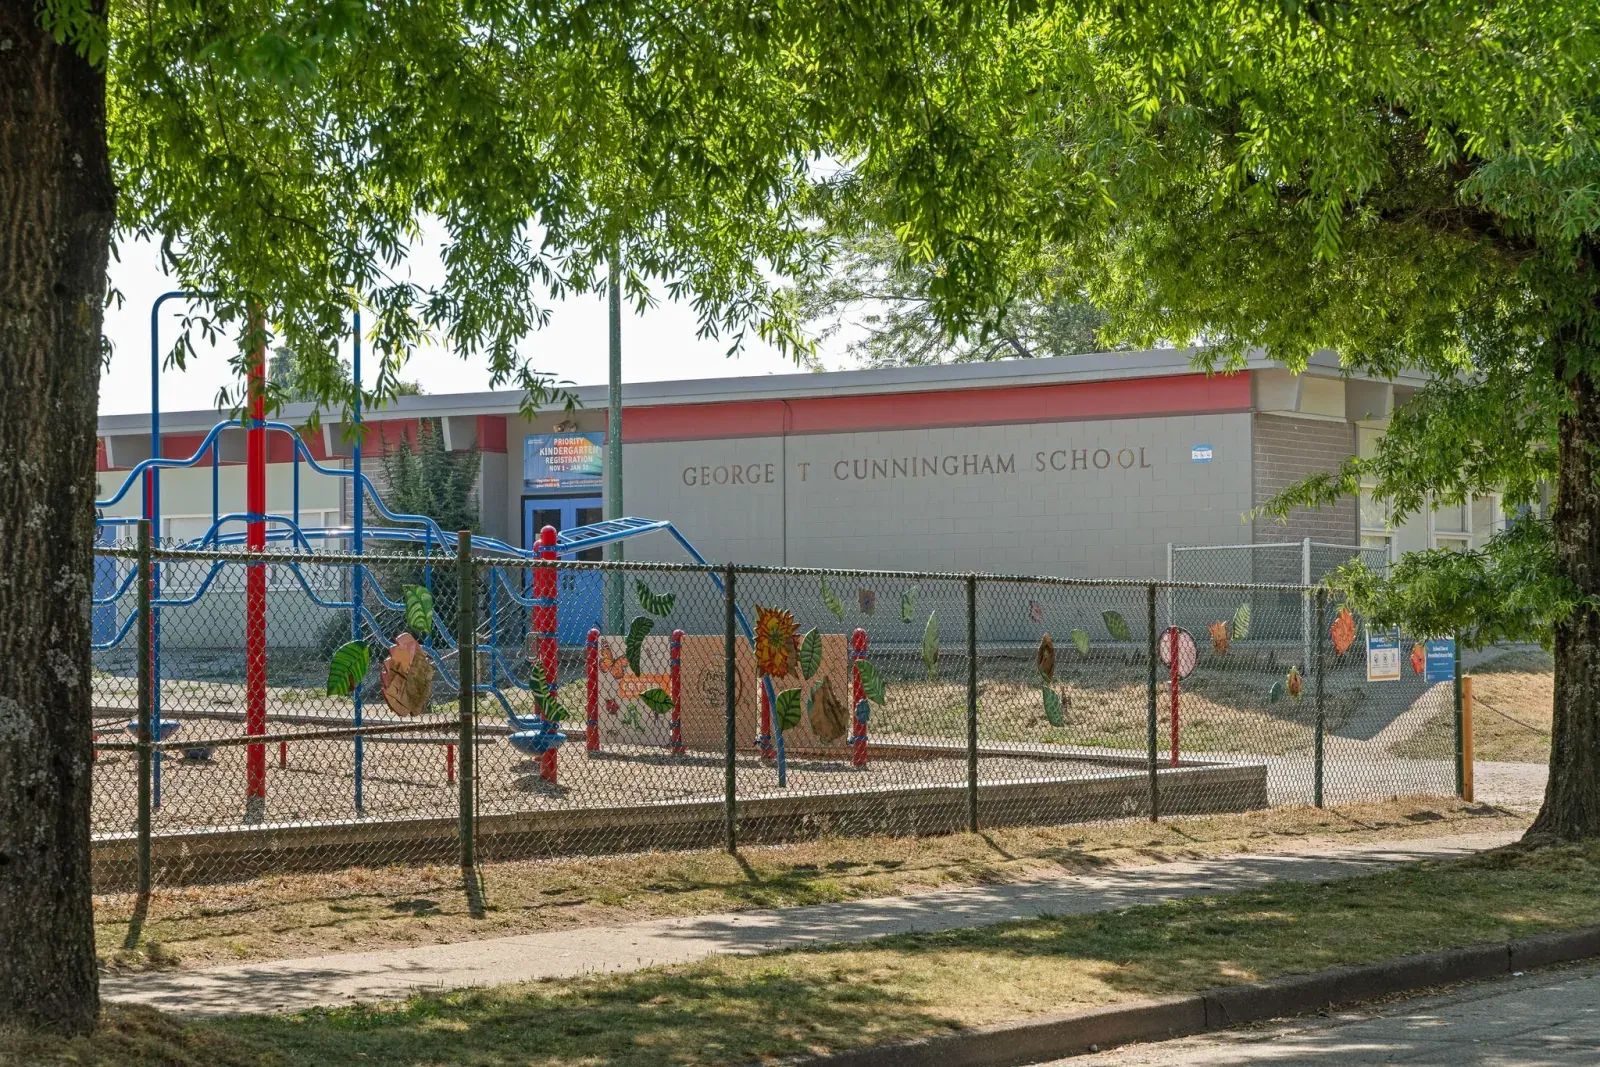
George T. Cunningham Elementary, inside the ten-minute walking circle on the developer's map.
Walk through the show home
The developer's walkthrough of the finished show home runs 68 seconds, from the street to the suite. Tap to play with sound. If you would rather see it in person, the show home opened in July 2026 and we can book you in.
Who is behind Quintet
The developer is THT Properties Ltd., named as the developer in the disclosure statement dated May 7, 2025. The homes were built by Costar Construction. The feature sheet describes Costar as the winner of the 2024 Georgie Award for Best Multiplex Home, and we checked that against the CHBA BC winners release: the award is real, and it was for a different Costar project called It Takes Two. Lineform Architecture Inc. designed the buildings. West One Design did the interiors. The feature sheet also says THT has more than 17 years of experience in BC; that is the company's own figure and we have not audited it.
What this comes down to
- Five finished townhomes in Kensington-Cedar Cottage, with a furnished show home you can visit now and move-in expected in November 2026.
- Four of the five have a suite on the lower floor with its own entrance and bathroom, which is the whole point for a two-generation family.
- Every parking stall has its own Level 2 EV charger on the wall, ready to activate, backed by a supplier quote in the developer's package.
- Prices run from $1,099,900 to $1,329,900 before GST, and strata fees from $354.29 to $576.26 a month, including management, water, sewer, garbage and landscaping.
- A managed strata with a reserve fund, the 2-5-10 warranty, and a five-year appliance warranty on top.
Questions buyers ask about Quintet
How much do the homes at Quintet cost?
Three prices, all before GST. Unit 5 (Fitzgerald), three bedrooms over two floors, is $1,099,900. Units 3 and 4 (Davis and Coltrane), three bedrooms plus a rec room and a studio suite, are $1,239,900. Units 1 and 2 (Armstrong and Ellington), four bedrooms plus a rec room and a one-bedroom suite, are $1,329,900. From the developer's pricing sheet, confirmed September 2026.
Which homes have a suite, and what is in it?
Units 1 and 2 have a one-bedroom suite on the lower floor; Units 3 and 4 have a studio suite. Each has its own entrance off the porch and a full bathroom, with a door that closes it off from the rest of the home. The one-bedroom suites also have a wet bar. Unit 5 has no suite.
Can a parent live in the suite full time?
That is what it is designed for. The suite has its own door, bathroom and living space, and it can be closed off from the main home. Bylaws on how a suite may be used are set by the strata, so ask us for them before you decide, and we will get them from the developer.
Is the EV charger included, or a rough-in?
Included and on the wall. Units 1 to 4 each have one stall with a PlugEV AW32 Level 2 charger, which the developer's feature sheet describes as ready to activate. The developer's package holds the supplier quote for four chargers at this address. Unit 5 has no stall and uses street parking.
What is the monthly strata fee?
Units 1 and 2 pay $576.26 a month, Units 3 and 4 pay $520.76, and Unit 5 pays $354.29. The fee covers management, water, sewer, garbage and recycling pickup, and landscaping, per the developer's pricing sheet.
When can I move in?
The developer expects the homes to be ready in November 2026. Completion dates on a pre-sale can move, and the disclosure statement sets out what happens if this one does. The show home is finished now, so you can walk through a completed home before deciding.
How much is the deposit?
The first deposit is 5 percent of the purchase price, due within seven days of the developer accepting your offer. It is paid by bank draft to Collingwood Law Office in Trust, which holds the money until completion.
Do I pay GST on top of the price?
Yes. Every price is quoted before GST, which applies to a new home bought from a developer. How much you pay, and whether a rebate applies to you, depends on your situation, so ask us or your lawyer before you sign.
What warranty comes with the home?
The 2-5-10 home warranty that new homes in BC carry: two years on labour and materials, five on the building envelope including water penetration, ten on the structure. The developer adds a five-year extended warranty on the kitchen appliances, washer and dryer. Full terms come before signing.
Who manages the strata?
Quintet is Strata Plan VAP7098, a managed strata. The developer says Fort Park Property Management will run it, handling the budget, bylaws, annual meeting, reserve fund and landscaping. We have not confirmed the appointment with the management company.
Can I choose the finishes?
You choose one of two colour schemes. Tempo is light, with white and oak-toned cabinets. Bass is dark, with white and walnut-toned cabinets. Counters, flooring, fixtures and appliances are the same in both.
How do I get to work without a car?
The eastbound E 41st Avenue bus stop at Gladstone Street is 116 metres away by the City of Vancouver's measure. Joyce-Collingwood SkyTrain station is 1.6 kilometres, a 20-minute walk or a short ride. There is a shared bike room at the homes.
Which schools are nearby?
The developer's neighbourhood map names Cunningham Elementary, Waverley Elementary, Dr. George M. Weir Elementary, Gladstone Secondary and Killarney Secondary, plus five daycares and preschools. Cunningham is inside the map's ten-minute walking circle. Check catchments with the Vancouver School Board before you rely on any of them.
Who built Quintet?
THT Properties Ltd. is the developer, named in the disclosure statement dated May 7, 2025. Costar Construction built the homes; its It Takes Two project won the 2024 Georgie Award for Best Multiplex Home per the CHBA BC winners list. Lineform Architecture designed the buildings and West One Design the interiors.
Can I see the show home?
Yes. It opened in July 2026 and the photographs in this post were taken in it. Contact us and we will set up a visit, walk through the numbers for the plan you are looking at, and bring the floor plans and the disclosure statement.
Next step
If two generations of your family are looking for one address, Quintet is the home to see first. Book a show home visit, or start with the full Quintet page, which has every floor plan, the costs table and the documents.