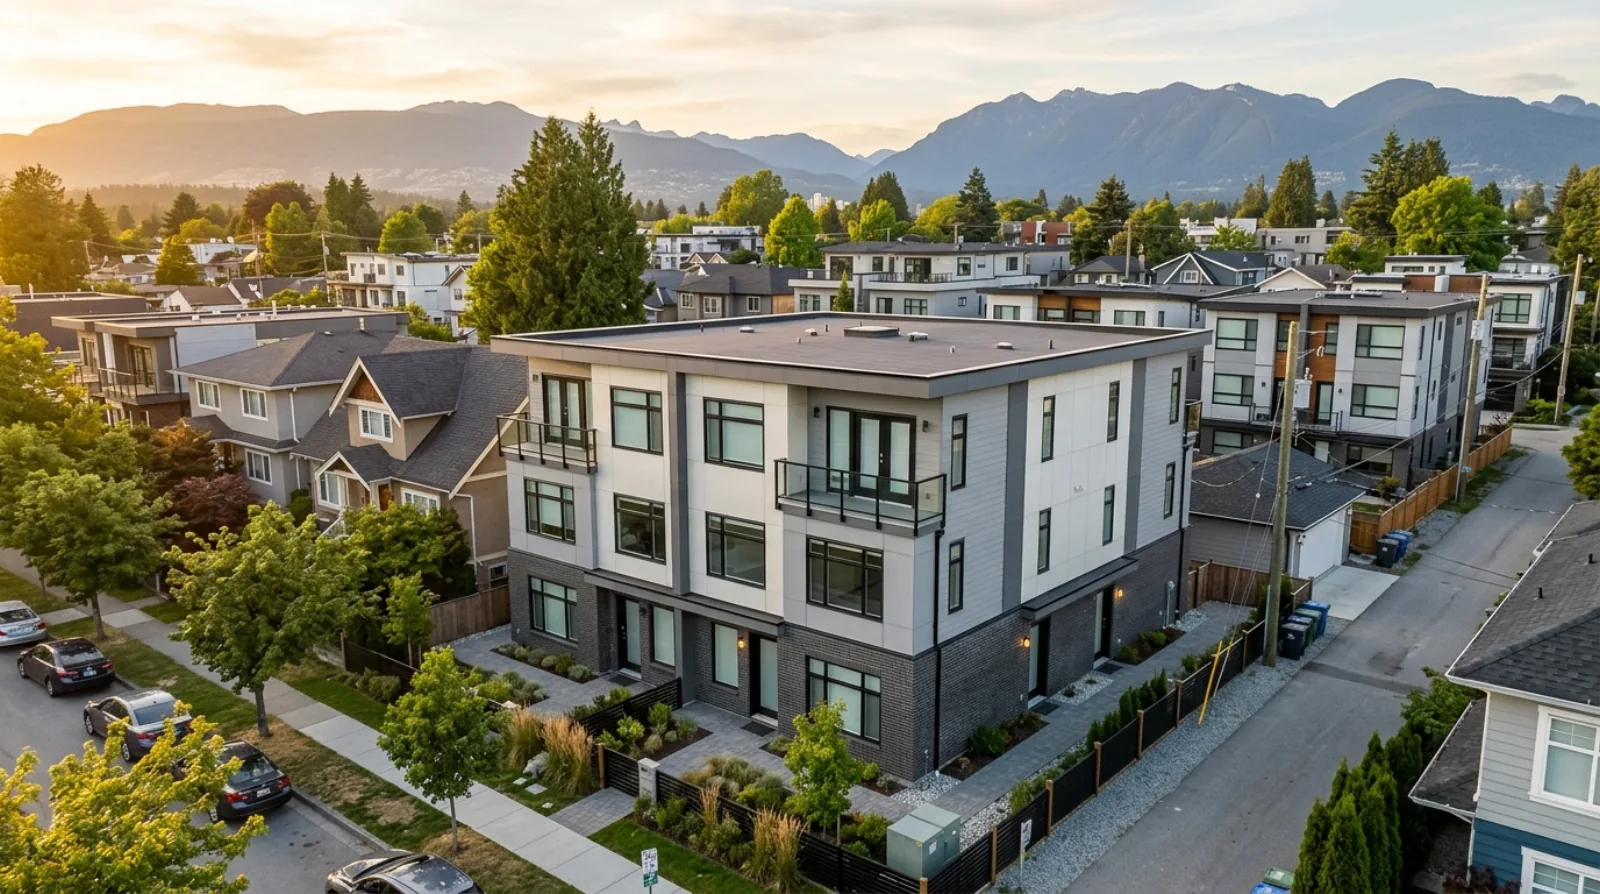
Prefab fourplex: four homes, one lot
A prefab fourplex puts four private homes on one lot, built mostly in a factory. It offers the most homes and the greatest shared use of one property, which makes the land cost per household the lowest of the common multiplex types. Here is how it works and who it suits.
A prefab fourplex puts four private homes on one lot, built mostly in a factory. It offers the most homes and the greatest shared use of one property, which makes the land cost per household the lowest of the common multiplex types. Here is how it works and who it suits.
A fourplex is four homes on one lot, built as a single building. In a prefab fourplex, the homes are made as factory modules or panels and then set and finished on your land. It is the largest multiplex type most families consider, and it makes the fullest use of one lot.
How a prefab fourplex is arranged
A typical fourplex has two homes reached from the street and two reached from a rear lane, with two homes on each of two floors. The units are mirrored around shared walls so the building reads as one cohesive structure. Each of the four homes is private, with its own entrance, kitchen, and bathrooms. A well designed fourplex looks like a large modern house, not an apartment block.
Who a prefab fourplex suits
- Larger families who want three or four households on one property.
- An owner who wants to live in one home and rent three for income.
- A group of relatives pooling resources to afford a better neighbourhood together.
If you need fewer homes, a triplex or duplex may fit better and cost less to build.
Why prefab for a fourplex
A fourplex is the most complex of the common types, so building off-site gives the biggest time benefit. All four homes can be made in the factory while your lot is prepared, then set in a short window. That keeps a big project on a predictable schedule with fewer weather delays. See prefab vs traditional and the timeline for how the stages fit together.
Cost of a prefab fourplex
Total costs for a Vancouver fourplex in 2026 commonly run from about $3.0 million to $5.2 million including the lot, based on published market data, with prefab in a similar range. Because four homes share one lot, the land cost per household is the lowest of the common types. For the full breakdown, read the prefab multiplex cost guide and our detailed guide on the cost to build a fourplex in Vancouver. When you are ready, tell us about your lot and we will match you with BC builders who make prefab fourplexes.
Questions people ask
Get matched with a prefab builder
Tell us about your family and your lot. Free, no obligation, one business day reply.
More on prefab multiplexes
The options explained
Modular, panelized, and kit built, in plain words.
Read morePrefab vs traditional
How the two compare on cost, speed, and quality.
Read moreWhat it costs in BC
Real price ranges for a prefab multiplex here.
Read moreHow long it takes
From first call to move-in, step by step.
Read morePrefab duplex
A two-home building for you and one more family.
Read morePrefab triplex
Three homes on one lot, close but private.
Read moreBC builders
Who builds prefab multiplexes in our area.
Read morePaying for it
How families fund a prefab multiplex build.
Read more