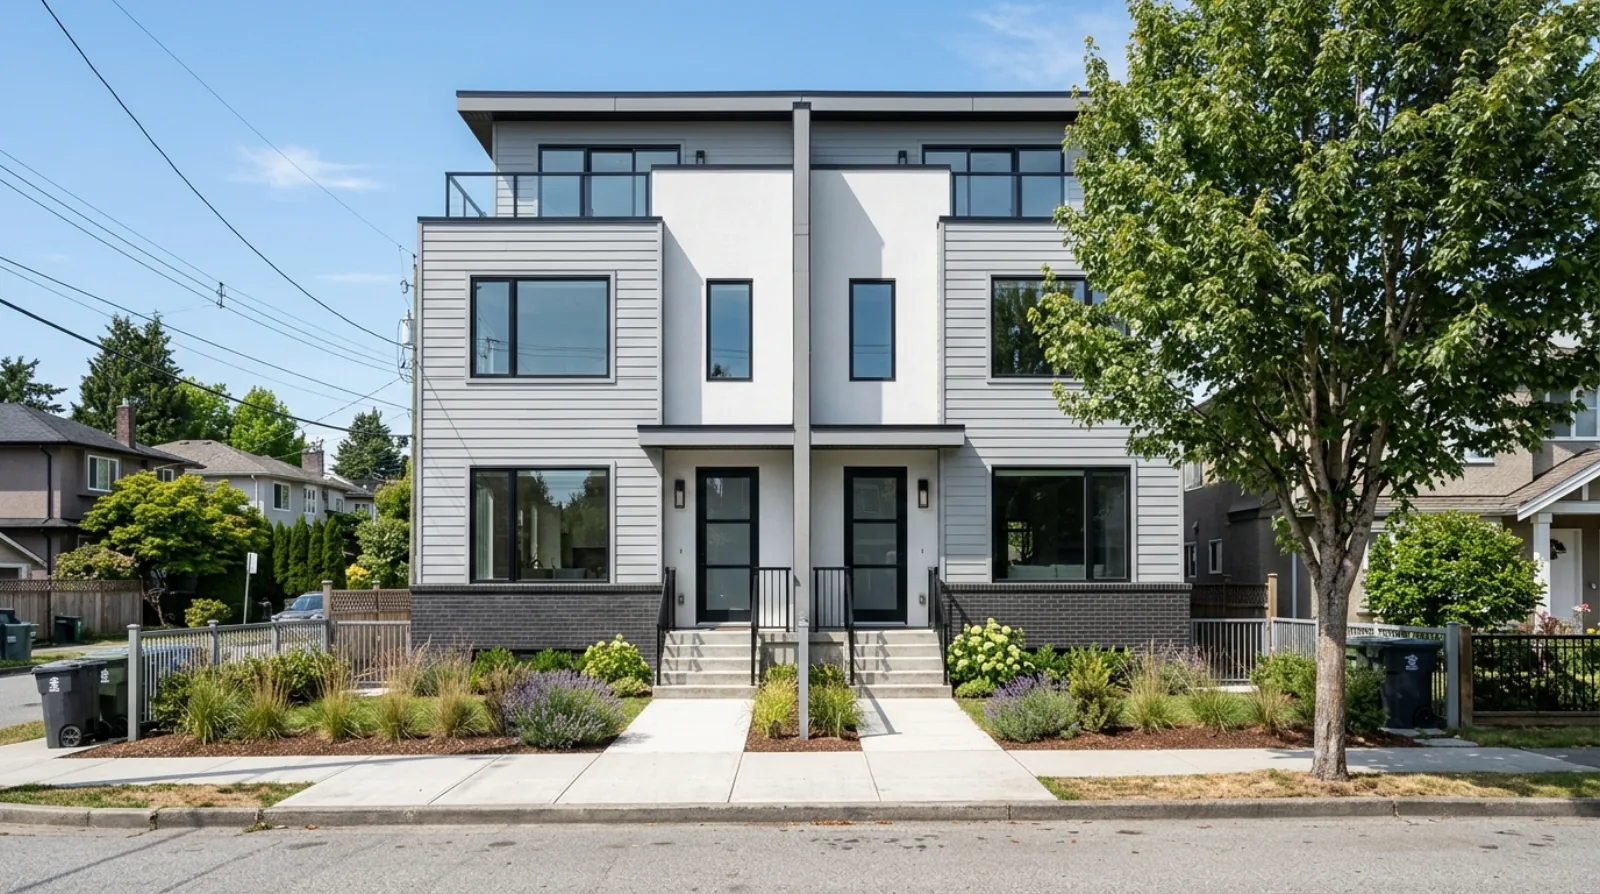
Prefab duplex: two homes, one lot
A prefab duplex puts two separate, private homes on one lot, built mostly in a factory and finished on your land. It is the simplest way for two families to live close together while sharing the cost of one property. Here is how it works and who it suits.
A prefab duplex puts two separate, private homes on one lot, built mostly in a factory and finished on your land. It is the simplest way for two families to live close together while sharing the cost of one property. Here is how it works and who it suits.
A duplex is two homes on one lot. In a prefab duplex, those homes are built as factory-made modules or panels and then set and finished on your land. It is the most straightforward multiplex type, which is exactly why so many families start here.
How a prefab duplex is arranged
- Side by side. Two homes share a middle wall, each with its own front door and often its own small yard. This is the most common layout on a standard lot.
- Stacked. One home sits above the other. This suits narrower lots and can leave more open ground at the back.
Either way, each home is private and self-contained, with its own kitchen, bathrooms, and entrance. A finished prefab duplex looks like any other modern duplex on the street.
Who a prefab duplex suits
A duplex works well when two households want to be close but keep their independence. Common examples are parents and their grown children, two siblings and their families, or an owner who lives in one home and rents the other for income. If your family is larger, or you want rental income from more than one home, look at a prefab triplex or prefab fourplex instead.
Why prefab for a duplex
Because a duplex layout is simple, it fits the factory method well. The two homes can be built as modules while your lot is prepared, then set in a day or two. That means a faster, more predictable build with fewer weather delays. For the full picture, see prefab vs traditional and the build timeline.
Cost of a prefab duplex
The lot is the biggest cost and is the same however you build. A duplex spreads that land cost across two homes, and the building cost is lower than a triplex or fourplex because there are fewer homes. For real ranges and a full breakdown, read the prefab multiplex cost guide. When you are ready, tell us about your lot and we will match you with BC builders who make prefab duplexes.
Questions people ask
Get matched with a prefab builder
Tell us about your family and your lot. Free, no obligation, one business day reply.
More on prefab multiplexes
The options explained
Modular, panelized, and kit built, in plain words.
Read morePrefab vs traditional
How the two compare on cost, speed, and quality.
Read moreWhat it costs in BC
Real price ranges for a prefab multiplex here.
Read moreHow long it takes
From first call to move-in, step by step.
Read morePrefab triplex
Three homes on one lot, close but private.
Read morePrefab fourplex
Four homes for a larger family or income.
Read moreBC builders
Who builds prefab multiplexes in our area.
Read morePaying for it
How families fund a prefab multiplex build.
Read more