How to Judge Multiplex Build Quality Before Buying
A practical checklist for evaluating soundproofing, privacy, and build quality when viewing a multiplex unit in Vancouver.
By MultiLiving Editorial · April 26, 2026
Questions about this guide: Gary Paul, REALTOR®, Personal Real Estate Corporation, Grand Central Realty, 778-828-7476
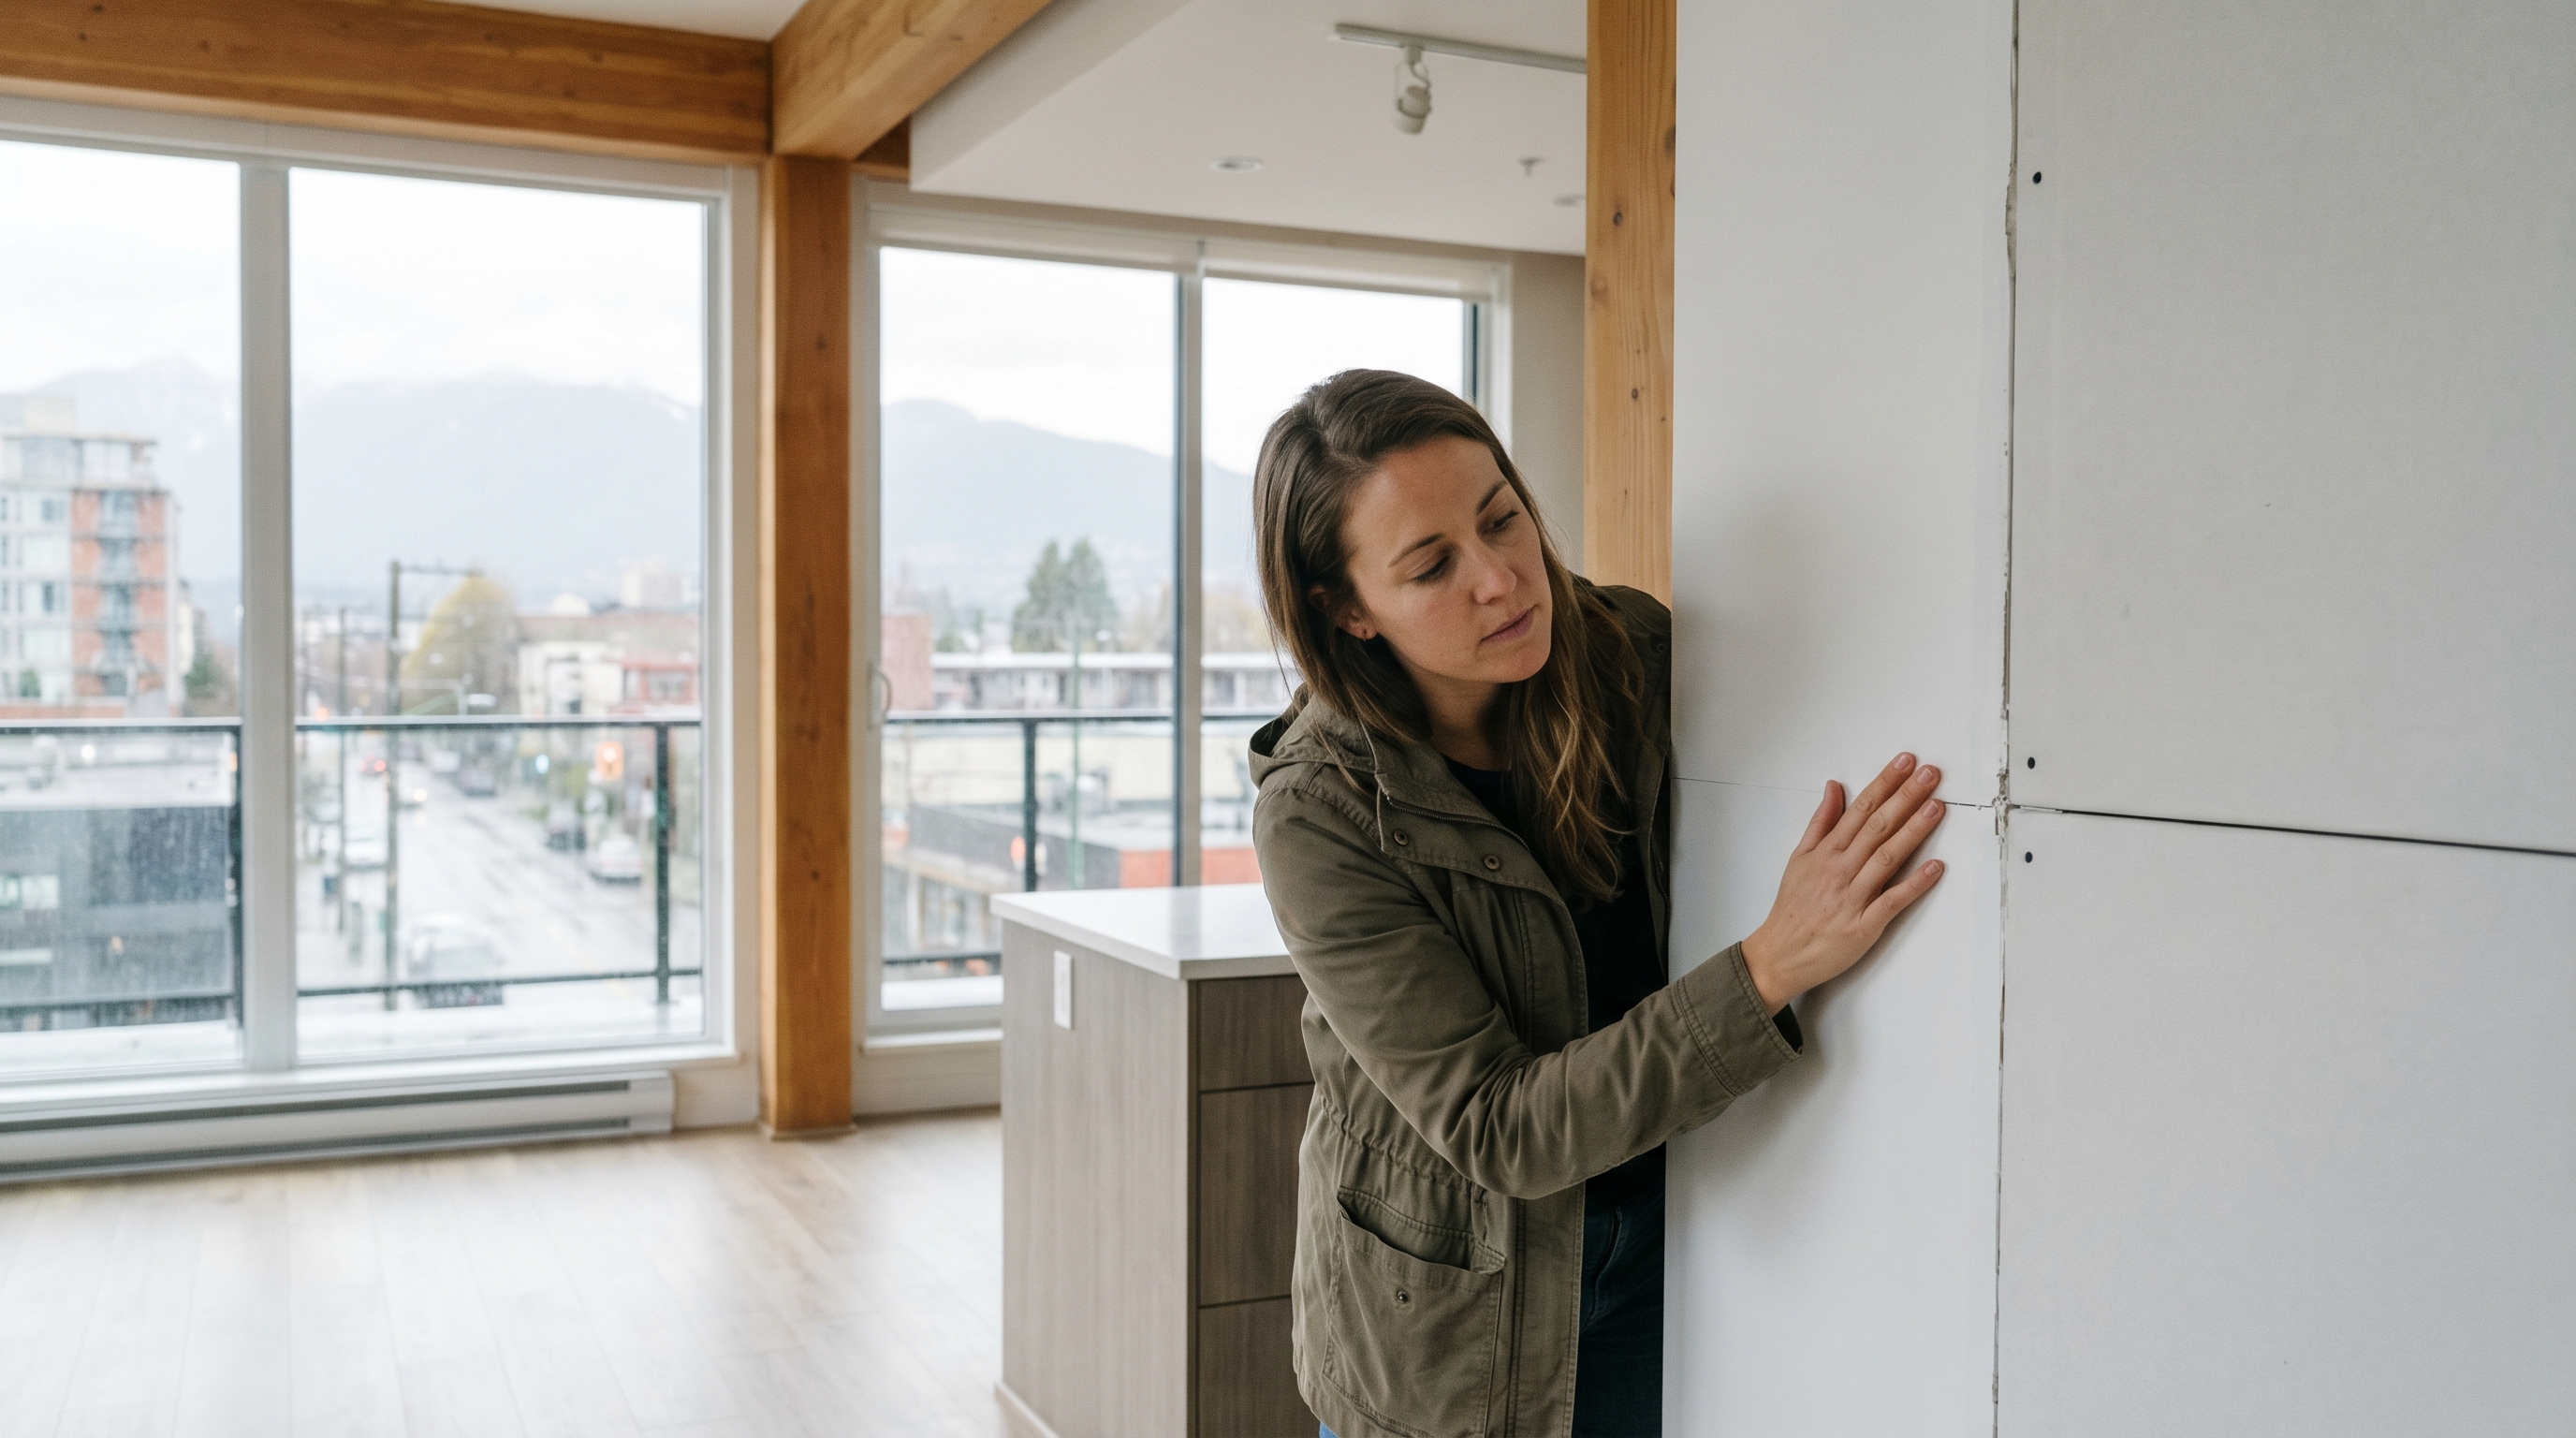
You're standing inside a brand-new fourplex in Hastings-Sunrise. The open kitchen looks great, the ceiling height feels generous, and the realtor is telling you about the rooftop deck. But here's what nobody in the room is talking about: can you hear your neighbour's TV through that party wall? Will you be able to have a private phone call in your bedroom without the unit next door catching every word? And what's actually behind that fresh coat of paint — two layers of drywall on resilient channel, or a single sheet of 1/2-inch gypsum slapped onto wood studs?
Vancouver's multiplex market is booming. The City's zoning changes have unleashed a wave of new duplexes, triplexes, and fourplexes across the east side and increasingly into Burnaby, New Westminster, and the Tri-Cities. But build quality varies enormously. Some of these buildings are designed and constructed by experienced firms with track records in multi-family housing. Others are built by developers who've never done anything beyond single-family spec homes and are learning on the job.
As a buyer, you can't rely on the listing photos to tell you whether a multiplex is well-built. You need to know what to look for, what to listen for, and what questions to ask. This guide gives you a practical evaluation framework — from soundproofing to mechanical systems to warranty coverage — so you walk into your next showing armed with more than just enthusiasm.
Why Build Quality Varies So Much in Vancouver's Multiplex Market
The first wave of multiplexes under Vancouver's new zoning rules hit the market in 2024 and 2025. That means many of the builders producing these units are relatively new to the product type. A developer who's been building single-family homes for fifteen years doesn't automatically know how to handle acoustic separation between units, mechanical system isolation, or the specific fire-separation requirements of multi-unit residential construction.
The result: quality is inconsistent. Some projects are built to the same standard you'd expect from a well-funded condo developer. Others cut corners on things that are invisible at a showing but become obvious within months of moving in — sound bleed, vibration transfer through floor assemblies, poor air sealing between units, and HVAC systems that can't keep up because they were designed for a different building type.
Municipal inspectors check for code compliance, not quality. A wall assembly can meet the minimum requirements of the BC Building Code and still be mediocre from a livability standpoint. That gap between "code minimum" and "actually comfortable" is where informed buyers make better decisions.
Our view: the builders who got into multiplex construction early and voluntarily — not because zoning forced them — tend to deliver better products. They chose this building type because they understood it. Watch out for the ones scrambling to figure it out with your money.
Sound: What to Listen For During a Showing
Noise transfer between units is the number-one livability complaint in multi-family housing. In a multiplex, you share at least one wall or floor/ceiling assembly with another unit. The quality of that separation determines whether you'll hear your neighbour's footsteps, conversations, music, or plumbing.
Understanding STC Ratings
Sound Transmission Class (STC) is the standard measure of how well a wall or floor assembly blocks airborne sound. The BC Building Code requires a minimum STC 50 for separating assemblies between dwelling units, or an Apparent Sound Transmission Class (ASTC) of 47 when measured in the field. The shift to ASTC in the 2018 code update was significant — it accounts for flanking noise (sound that travels through adjacent walls, floors, ducts, and structural connections), not just the direct transmission through the party wall itself.
What do these numbers actually mean in practice? According to SLR Consulting's analysis of Canadian building code acoustics, at STC 50 — the bare code minimum — a loud voice on the other side of the wall is intelligible and a raised voice is clearly audible. That means arguments, crying children, barking dogs, and TV audio will all come through. SLR recommends STC 55 to 60 for mid-range developments, with additional measures like resilient ceiling mounts and cavity walls for projects aiming at a higher standard.
Here's the scale to keep in mind:
- STC 33–39: Basic interior wall. Normal speech easily understood. This is what you'd find between rooms in a single-family home.
- STC 45: Music at moderate volume is audible but not distinct. Raised voices are heard.
- STC 50: Code minimum for party walls. Loud speech is audible. Bass from music or TV comes through.
- STC 55–60: Good to excellent. Loud speech is faint or inaudible. Most everyday sounds are blocked.
- STC 60+: Superior. You'd have to try hard to hear anything from the adjacent unit.
Most new multiplexes in Vancouver will meet STC 50 because that's what the code demands. The question is whether the builder went beyond the minimum. A double-stud wall with insulation and two layers of Type X drywall on each side will outperform a single-stud wall with resilient channel and one layer of drywall — even though both can technically meet STC 50 on paper.
How to Test Soundproofing Yourself During a Viewing
You can't bring lab equipment to a showing, but you can do rough field checks that reveal a lot about the acoustic separation between units.
- The knock test. Knock firmly on the party wall with your knuckles. A solid, dead thud suggests mass — multiple layers of drywall, possibly concrete. A hollow, resonant sound suggests a thinner assembly with less mass.
- The bass test. Play a bass-heavy song on your phone at moderate volume and hold it against the party wall. Then walk to the other side (if accessible) or ask someone to stand on the other side and report. Low-frequency sound is the hardest to block and the most common complaint in multi-family housing.
- The footfall test. If the unit is above another unit, walk firmly across the floor — don't tiptoe. Stomp a few times. Then go downstairs and listen. Impact sound (footsteps, dropped objects) travels through floor assemblies differently than airborne sound. A proper floor assembly includes a resilient underlayment or concrete topping that decouples the finish floor from the structural subfloor.
- The plumbing test. Flush every toilet and run every faucet. Can you hear the plumbing running through the walls from adjacent rooms? Properly isolated plumbing uses decoupled hangers and insulation wraps around drain pipes.
- The silence test. Stand quietly in each room for 60 seconds. Just listen. You'd be surprised what you hear when you stop talking — HVAC hum, traffic bleed through windows, fan noise from exhaust systems, or the faint sound of a television from next door.
- The door test. Close the bedroom door. Is it a solid-core door or a hollow-core one? Solid-core doors cost more but block dramatically more sound. In a multiplex, every interior door should be solid-core if the builder took acoustics seriously.
Practical tip: visit the unit twice — once during a weekday afternoon (quiet baseline) and once on a weekend evening (when neighbours are home and active). A unit that seems peaceful at 2 PM on a Tuesday may tell a different story at 8 PM on a Saturday.
Privacy: Window Placement, Sightlines, and Shared Outdoor Spaces
Sound is only part of the privacy equation. In a multiplex, units are physically close together, and design choices around window placement and outdoor space determine how much visual privacy you actually have.
Things to check:
- Window-to-window distance: How close are your windows to the adjacent unit's windows? In some fourplexes, bedroom windows face each other across a narrow side yard. That's a permanent privacy problem no curtain fully solves.
- Shared entry paths: Do you share a walkway, staircase, or landing with another unit? How much of your daily routine involves passing by or being visible to your neighbour?
- Outdoor space separation: Many multiplexes assign patios, decks, or yard areas to specific units. But "assigned" doesn't mean "private." Is there a fence, a planter wall, or just a painted line on the concrete? Can you sit on your patio without making eye contact with the occupants of the next unit?
- Sightlines from the street: Ground-level units in multiplexes often have large front-facing windows. Beautiful for light. Less great if every pedestrian can see into your living room.
- Shared laundry or storage areas: Some multiplexes, especially older conversions, have shared laundry rooms or storage lockers in the basement. That means scheduled access, potential conflicts, and one more space where your stuff is near someone else's stuff.
The best multiplex designs treat each unit as if it were a separate residence that happens to share structural elements with its neighbours. The worst treat privacy as an afterthought — cramming units together and hoping everyone gets along.
Wall Construction: What's Behind the Drywall
You can't see wall assemblies at a showing. But you can ask about them — and you should.
Party walls (the walls between units) in new BC multiplexes typically use one of these approaches:
- Single wood-stud wall with resilient channel: The budget option. One row of 2x6 studs, batt insulation, resilient channel on one or both sides, and one layer of drywall per side. Meets code but doesn't impress acoustically.
- Double wood-stud wall with air gap: Two separate rows of studs with a 1-inch (or larger) air gap between them. Insulation in both stud cavities. This is significantly better because the two wall faces are structurally decoupled — sound has to cross the air gap, which kills transmission. This is what good builders use.
- Steel-stud wall with isolation clips: Less common in low-rise multiplex construction, but effective. Steel studs flex more than wood, reducing vibration transfer, and isolation clips further decouple the drywall from the framing.
- Concrete or CMU party walls: Rare in Vancouver's wood-frame multiplexes, but occasionally used in ground-floor assemblies. Concrete has excellent mass and stops sound well, though it can transmit impact vibration if not properly detailed.
The number of drywall layers matters too. Two layers of 5/8" Type X drywall on each side of a party wall adds mass that blocks sound far better than a single layer. Ask the builder or check the specifications. If they can't tell you what the party wall assembly is, that's a red flag.
Floor Assemblies: Concrete Topping vs. Wood Subfloor
If you're buying a unit above or below another unit, the floor/ceiling assembly between you is just as important as the party walls — maybe more so, because impact sound (footsteps, dropped objects, chairs dragging) is harder to control than airborne sound.
Common floor assemblies in new Vancouver multiplexes:
- Wood subfloor with resilient underlayment: Plywood or OSB subfloor on wood joists, with a rubber or cork mat underlayment beneath the finish flooring. This is the minimum approach. It helps with impact noise but doesn't do much for airborne sound.
- Concrete topping on wood frame: A 1.5" to 2" layer of lightweight concrete (gypcrete) poured over the plywood subfloor, with resilient mat beneath. This adds mass, which blocks airborne sound, and the resilient mat decouples the concrete from the structure, reducing impact transmission. This is the gold standard for wood-frame multi-family construction.
- Engineered wood joists with insulation: Open-web or I-joist systems with batt insulation between the joists and resilient channel supporting the drywall ceiling below. Better than solid-sawn lumber joists because the open-web design reduces direct vibration paths.
Ask the builder: does the floor/ceiling assembly include a concrete topping? If yes, that's a sign they invested in acoustic performance. If not, ask what their approach is to impact sound isolation. "We used a really good underlayment" is not a satisfying answer without specifics.
Our take: in a two-storey multiplex where one unit sits above another, a concrete topping is worth the extra $8 to $12 per square foot it adds to construction cost. The difference in livability is substantial. Builders who skip it are saving money at your expense.
Exterior Envelope: Rain Screen Systems in Vancouver's Climate
Vancouver gets roughly 1,200 mm of rain per year. The city learned the hard way — through the leaky condo crisis of the 1990s and 2000s — that building envelopes in this climate need to do more than just resist water. They need to manage it. That crisis damaged an estimated $4 billion worth of buildings and affected over 31,000 housing units in BC alone.
Since the early 2000s, the BC Building Code has required rain screen construction for the exterior walls of residential buildings in coastal climates. A rain screen creates a drainage cavity — at least 10 mm — between the cladding (the outer visible layer) and the weather-resistant barrier behind it. Water that penetrates the cladding drains down through this cavity and exits at the base of the wall through weep holes, rather than sitting against the building structure and causing rot.
What to look for in a multiplex's exterior envelope:
- Rain screen cladding system: Fibre cement panels, metal panels, or wood siding installed over a drainage cavity with a proper weather-resistant barrier behind it. Ask the builder what system they used.
- Flashing details: Metal flashing at window heads, sills, balcony connections, and wall-to-roof transitions. Poor flashing is where most envelope failures start.
- Venting at top and bottom: The drainage cavity needs ventilation — air enters at the bottom and exits at the top, allowing the cavity to dry. Look for visible vent strips or gaps at the base and soffit of exterior walls.
- Window installation: Windows should be installed with sill pans and properly integrated with the weather-resistant barrier. In Vancouver's rain exposure, window installation quality is make-or-break for long-term envelope performance.
- Balcony and deck connections: Where a balcony attaches to the building, the waterproofing detail is critical. This is a historically common failure point in BC construction.
You won't be able to inspect the rain screen cavity yourself, but you can ask for the building's envelope consultant report. In new construction, a registered building envelope professional typically designs and inspects the envelope system. If the builder didn't use one, that's a concern.
Mechanical Separation: Dedicated Systems Per Unit
In a well-designed multiplex, each unit should operate as independently as possible from a mechanical standpoint. Shared systems create shared problems — disputes about thermostat settings, hot water shortages, unclear responsibility for maintenance, and higher ongoing friction between neighbours.
Here's what full mechanical separation looks like:
- HVAC: Each unit has its own furnace or heat pump, its own ductwork, and its own thermostat. Avoid multiplexes where two or more units share a single heating system. Shared HVAC means shared comfort compromises.
- Hot water: Each unit has a dedicated hot water tank or tankless heater. Shared hot water is a relic of older conversions and causes predictable conflicts — especially in a fourplex where four morning showers hit the system simultaneously.
- Electrical: Separate electrical panels and separate meters for each unit. This isn't just about fair billing — it's about capacity. A unit with a dedicated 100-amp or 200-amp panel can handle modern electrical loads (heat pump, EV charger, induction cooktop) without competing with the neighbour's dryer.
- Plumbing: Individual shut-off valves for each unit, so a plumbing repair in one unit doesn't require shutting water off to the entire building.
- Ventilation: Dedicated HRV (heat recovery ventilator) or ERV (energy recovery ventilator) per unit, with ducted supply and exhaust. Shared ventilation systems can transfer cooking odours and humidity between units.
Some multiplexes share one or two of these systems to reduce construction costs. The savings accrue to the builder; the headaches accrue to you. Always ask about mechanical separation before making an offer.
Storage and Practical Layout: Is 900 Square Feet Liveable or Cramped?
Floor area in a multiplex unit is often smaller than what you'd find in a traditional detached home. Units range from around 600 square feet for a compact one-bedroom up to 1,400+ square feet for a three-bedroom. But square footage alone doesn't tell you whether a space works.
What actually determines livability:
- Ceiling height: 9-foot ceilings make 850 square feet feel spacious. 8-foot ceilings make the same space feel compressed. This is especially true in basement-level units.
- Storage volume: Count the closets. Measure them if you can. A unit with no coat closet, no linen closet, and a single bedroom closet is going to feel crowded within a month of moving in.
- Kitchen counter space: A galley kitchen with 4 feet of usable counter works for one person. It doesn't work for a couple who cooks.
- Room proportions: A 10x12 bedroom fits a queen bed and two nightstands. A 9x10 bedroom fits a queen bed and nothing else. Two feet in each direction makes an outsized difference.
- Interior circulation: Is there a hallway eating up 60 square feet that could have been usable space? Or does the floor plan minimize hallway waste and give it to the rooms?
- Laundry: In-unit laundry (even a stacked washer-dryer in a closet) is worth its weight in gold in a multiplex. Shared laundry in the basement is a significant quality-of-life downgrade.
- Outdoor space: A 100-square-foot deck or patio effectively extends your living area for six months of the year. A unit with no outdoor space at all should be priced accordingly.
Walk through the unit as if you already live there. Open every cabinet. Try to picture where your couch goes, where your desk goes, where your winter coats go. The staging furniture is always smaller than what real people own.
Parking: Covered, Assigned, and EV-Ready?
Parking in a multiplex is not a given. Some newer projects, particularly those near transit, are built with reduced parking ratios or no parking at all. Others include one stall per unit. A few provide two.
What to confirm:
- Is your stall assigned and titled? A stall that's part of your strata lot is yours. A stall that's common property with a "right to use" agreement can theoretically be reassigned by a strata vote.
- Is it covered or open? Covered parking protects your vehicle and keeps it warmer in winter. In Vancouver's rain, an uncovered stall means a wet car every morning for eight months of the year.
- Is it EV-ready? BC's Zero Emission Vehicle mandate means electric vehicles are rapidly becoming the norm. A stall with a 240V outlet or a Level 2 charger is worth a premium. Retrofitting a stall for EV charging after the fact can cost $3,000 to $10,000 depending on the electrical work required.
- Size and access: Can you actually park a standard SUV or truck in the stall? Some stalls in compact multiplex garages are sized for sedans. Measure before you assume.
- Visitor parking: Is there any? In a fourplex with four stalls and no visitor spot, your guests are parking on the street — which may be permit-restricted.
Developer Reputation: How to Research the Builder
The single biggest predictor of build quality in a new multiplex is who built it. A developer's track record tells you more than any marketing brochure.
How to research:
- BC Housing Licensed Residential Builders registry: Every builder in BC must be licensed through BC Housing to build and sell new homes. Check the BC Housing builder registry to confirm the builder is licensed and view their licence history.
- Previous projects: Ask the builder for a list of completed projects. Then drive by them. Better yet, knock on doors and ask residents how the building has held up. Two years after completion is when quality issues surface.
- Warranty claims history: You can request a builder's claims history through BC Housing. A builder with multiple warranty claims on recent projects is a warning sign.
- Online reviews and forums: Check Google Reviews, Better Business Bureau, and forums like the Vancouver subreddit or local real estate forums. Take individual reviews with appropriate skepticism, but patterns matter.
- Subtrade relationships: Builders who use the same electrical, plumbing, and framing subtrades project after project tend to deliver more consistent quality than builders who hire the cheapest available crew for each job.
Don't be shy about this research. You're spending $700,000 to $1.5 million. The builder's reputation is a material factor in that purchase decision.
The 2-5-10 Year BC New Home Warranty: What It Actually Covers
Every new home in BC must be covered by mandatory home warranty insurance, commonly called the "2-5-10" warranty. BC Housing administers this program, and it provides three tiers of coverage:
- 2-Year Coverage — Materials and Labour: Covers defects in materials and labour for 12 months (15 months for common property in strata buildings). Major systems — electrical, plumbing, heating, ventilation, exterior cladding, windows, and doors — are covered for a full 24 months.
- 5-Year Coverage — Building Envelope: Covers defects in the building envelope that allow unintended water penetration. Given Vancouver's rainfall, this is arguably the most important coverage period. Envelope failures that let moisture in can lead to mould, structural rot, and expensive repairs.
- 10-Year Coverage — Structural Defects: Covers defects in load-bearing elements — foundation, framing, roof structure, beams, and joists — that affect the structural integrity of the home or make it unfit to live in.
Coverage Limits
The warranty has dollar caps. For strata units, coverage is limited to the lesser of the purchase price or $100,000 per unit, and up to $2.5 million per building for common property. For detached homes (including bare-land strata), the limit is the lesser of the purchase price or $200,000 per home. According to ATAC Law's analysis of BC warranty coverage, these limits haven't kept pace with construction costs, which means a major structural defect could exceed what the warranty pays out.
What the Warranty Does NOT Cover
- Normal wear and tear or shrinkage of construction materials
- Damage caused by the homeowner (negligence, improper maintenance)
- Landscaping, driveways, fencing, or detached structures
- Cosmetic issues or design preferences
- Items you accepted in writing at possession (even if defective)
- Acts of nature — floods, earthquakes, windstorms
The warranty transfers with the home. If you sell within the coverage period, the new owner inherits the remaining warranty. This matters at resale — a multiplex with 8 years left on its structural warranty is a more attractive purchase than one with 2 years left.
Important nuance: the 2-5-10 warranty requires you to report defects within the coverage period and follow the claims process through your warranty provider. Waiting too long — even if the defect existed from day one — can void your claim.
Red Flags: What Should Make You Walk Away
Not every multiplex is worth buying. Here are warning signs that should give you serious pause or send you looking elsewhere:
- The builder can't explain the party wall assembly. If the salesperson doesn't know what's in the walls and can't get you a spec sheet, the builder either doesn't track this information or doesn't want you to have it. Neither is acceptable.
- Shared HVAC or hot water systems. Unless the price reflects a significant discount, shared mechanical systems in a new-build multiplex signal cost-cutting.
- No building envelope consultant on the project. For any new multi-family construction in Metro Vancouver, a building envelope professional should be involved in design and inspection. Skipping this step is reckless in our climate.
- Hollow-core interior doors throughout. Hollow-core doors cost $40 each. Solid-core doors cost $150 to $250 each. Builders who cheap out on doors cheap out on other things you can't see.
- No concrete topping in the floor assembly (for stacked units). This is one of the clearest indicators of where the builder chose to save money.
- Undersized or shared electrical panels. A 60-amp panel in a unit that's supposed to run a heat pump, electric range, and dryer is going to trip breakers constantly. Each unit should have at least 100 amps.
- Windows that face directly into the adjacent unit at close range. This is a design failure that can't be fixed after construction. It means the architect prioritized unit count over livability.
- Builder has no completed projects to show. First-time multiplex builders aren't necessarily bad, but they're unproven. You're paying full price to be a beta tester.
- Excessive common-area maintenance obligations. If the strata fees include maintaining a complicated shared garden, green roof, or amenity space that benefits units unevenly, expect disputes.
- Rushed timeline with visible finish issues. Crooked baseboards, paint drips, uneven tile, gaps in caulking — these are symptoms of a crew that was under pressure to finish fast. If the finish work is sloppy, the hidden work might be too.
The Multiplex Viewing Checklist: 15 Things to Check When You Tour
Bring this list to your next showing. Check every item.
- Knock on the party wall. Listen for mass and density, not hollow resonance.
- Stomp on the floor above another unit. Can you hear footsteps from below?
- Stand still for 60 seconds and just listen. Note any ambient noise from HVAC, traffic, or adjacent units.
- Flush every toilet and run every tap. Listen for plumbing noise in the walls.
- Check every interior door. Solid core or hollow core?
- Count the closets and storage spaces. Is there enough room for a real household?
- Measure the bedroom. Can it fit your bed plus nightstands?
- Look out every window. What do you see? The neighbour's window three feet away?
- Check the outdoor space. Is it truly private, or just technically assigned?
- Open the electrical panel. 100-amp minimum per unit. Separate panel and meter?
- Find the hot water tank or tankless unit. Is it dedicated to this unit or shared?
- Locate the HVAC system. Dedicated furnace or heat pump? Own thermostat?
- Look at the parking stall. Can your actual vehicle fit? Is there a 240V outlet?
- Ask for the building's envelope consultant report. Who designed and inspected the rain screen system?
- Ask for the party wall and floor assembly specifications. Get it in writing.
You won't be able to check every item at a single viewing. Some require follow-up questions to the builder or your realtor. But having the list forces you to think about the right things at the right time.
What STC Rating Should I Expect in a New Vancouver Multiplex?
The BC Building Code sets the minimum at STC 50 for walls and floor/ceiling assemblies between dwelling units. Most new multiplexes will meet this baseline, but meeting it doesn't mean the acoustic performance is good. If the builder can show you their assembly exceeds STC 55, that's a significantly better product. Ask for the specification — any reputable builder will have it.
Does the 2-5-10 Warranty Cover Soundproofing Problems?
Not directly. The warranty covers defects in materials and labour, but poor acoustic performance isn't a "defect" if the assembly was built as designed. If the party wall was built incorrectly — missing insulation, wrong drywall thickness — that would be a materials and labour defect covered in the 2-year period. But if the assembly meets code and you're still unhappy with the sound, the warranty won't help.
How Much Does It Cost to Improve Soundproofing After Purchase?
Retrofitting a party wall from the inside typically costs $15 to $30 per square foot, depending on the approach. Adding a layer of mass-loaded vinyl and a second layer of drywall on resilient channel to a 10-foot-high, 20-foot-long wall would run roughly $3,000 to $6,000. Floor assemblies are harder and more expensive to retrofit. It's always cheaper to buy a unit that was built right in the first place.
Should I Hire a Home Inspector for a New-Build Multiplex?
Yes. The fact that a building is new doesn't mean it's defect-free. A qualified home inspector can catch issues that are invisible to most buyers — inadequate caulking, missing insulation in accessible areas, improper grading around the foundation, and HVAC installation problems. Budget $400 to $700 for the inspection. It's money well spent.
Key Takeaways
- Build quality varies dramatically. Vancouver's multiplex boom has attracted builders with a wide range of experience. Research the developer before you research the unit.
- STC 50 is the floor, not the ceiling. The code minimum for party walls is STC 50, but expert recommendations start at STC 55 for acceptable acoustic comfort. Ask for the wall assembly spec.
- Test sound yourself. Knock on walls, stomp on floors, run the plumbing, and sit in silence. These simple tests reveal more than any brochure.
- Concrete topping matters. For stacked units, a 1.5" to 2" concrete topping in the floor assembly is the clearest sign that the builder invested in acoustic performance.
- Rain screen is mandatory, but execution varies. Every new multiplex must have a rain screen envelope, but flashing details, window integration, and balcony connections separate good execution from code-minimum compliance.
- Demand mechanical separation. Every unit should have its own HVAC, hot water, electrical panel, and ventilation. Shared systems create shared problems.
- The 2-5-10 warranty has limits. Coverage caps at $100,000 per strata unit and doesn't cover cosmetic issues, normal wear, or design preferences. Report defects early.
- Use the 15-point checklist. Bring it to every showing. The builder who built a quality product won't be bothered by your questions. The one who cut corners will.
Buying a multiplex in Vancouver is one of the best ways to own a home in a city where detached houses are out of reach for most people. But not all multiplexes are created equal. The difference between a well-built unit and a cheaply built one shows up every day — in the sounds you hear through the walls, the privacy you do or don't have, and the mechanical systems that either work quietly or break down constantly. Do the evaluation work upfront and you'll be living with the results you chose, not the ones you got stuck with.