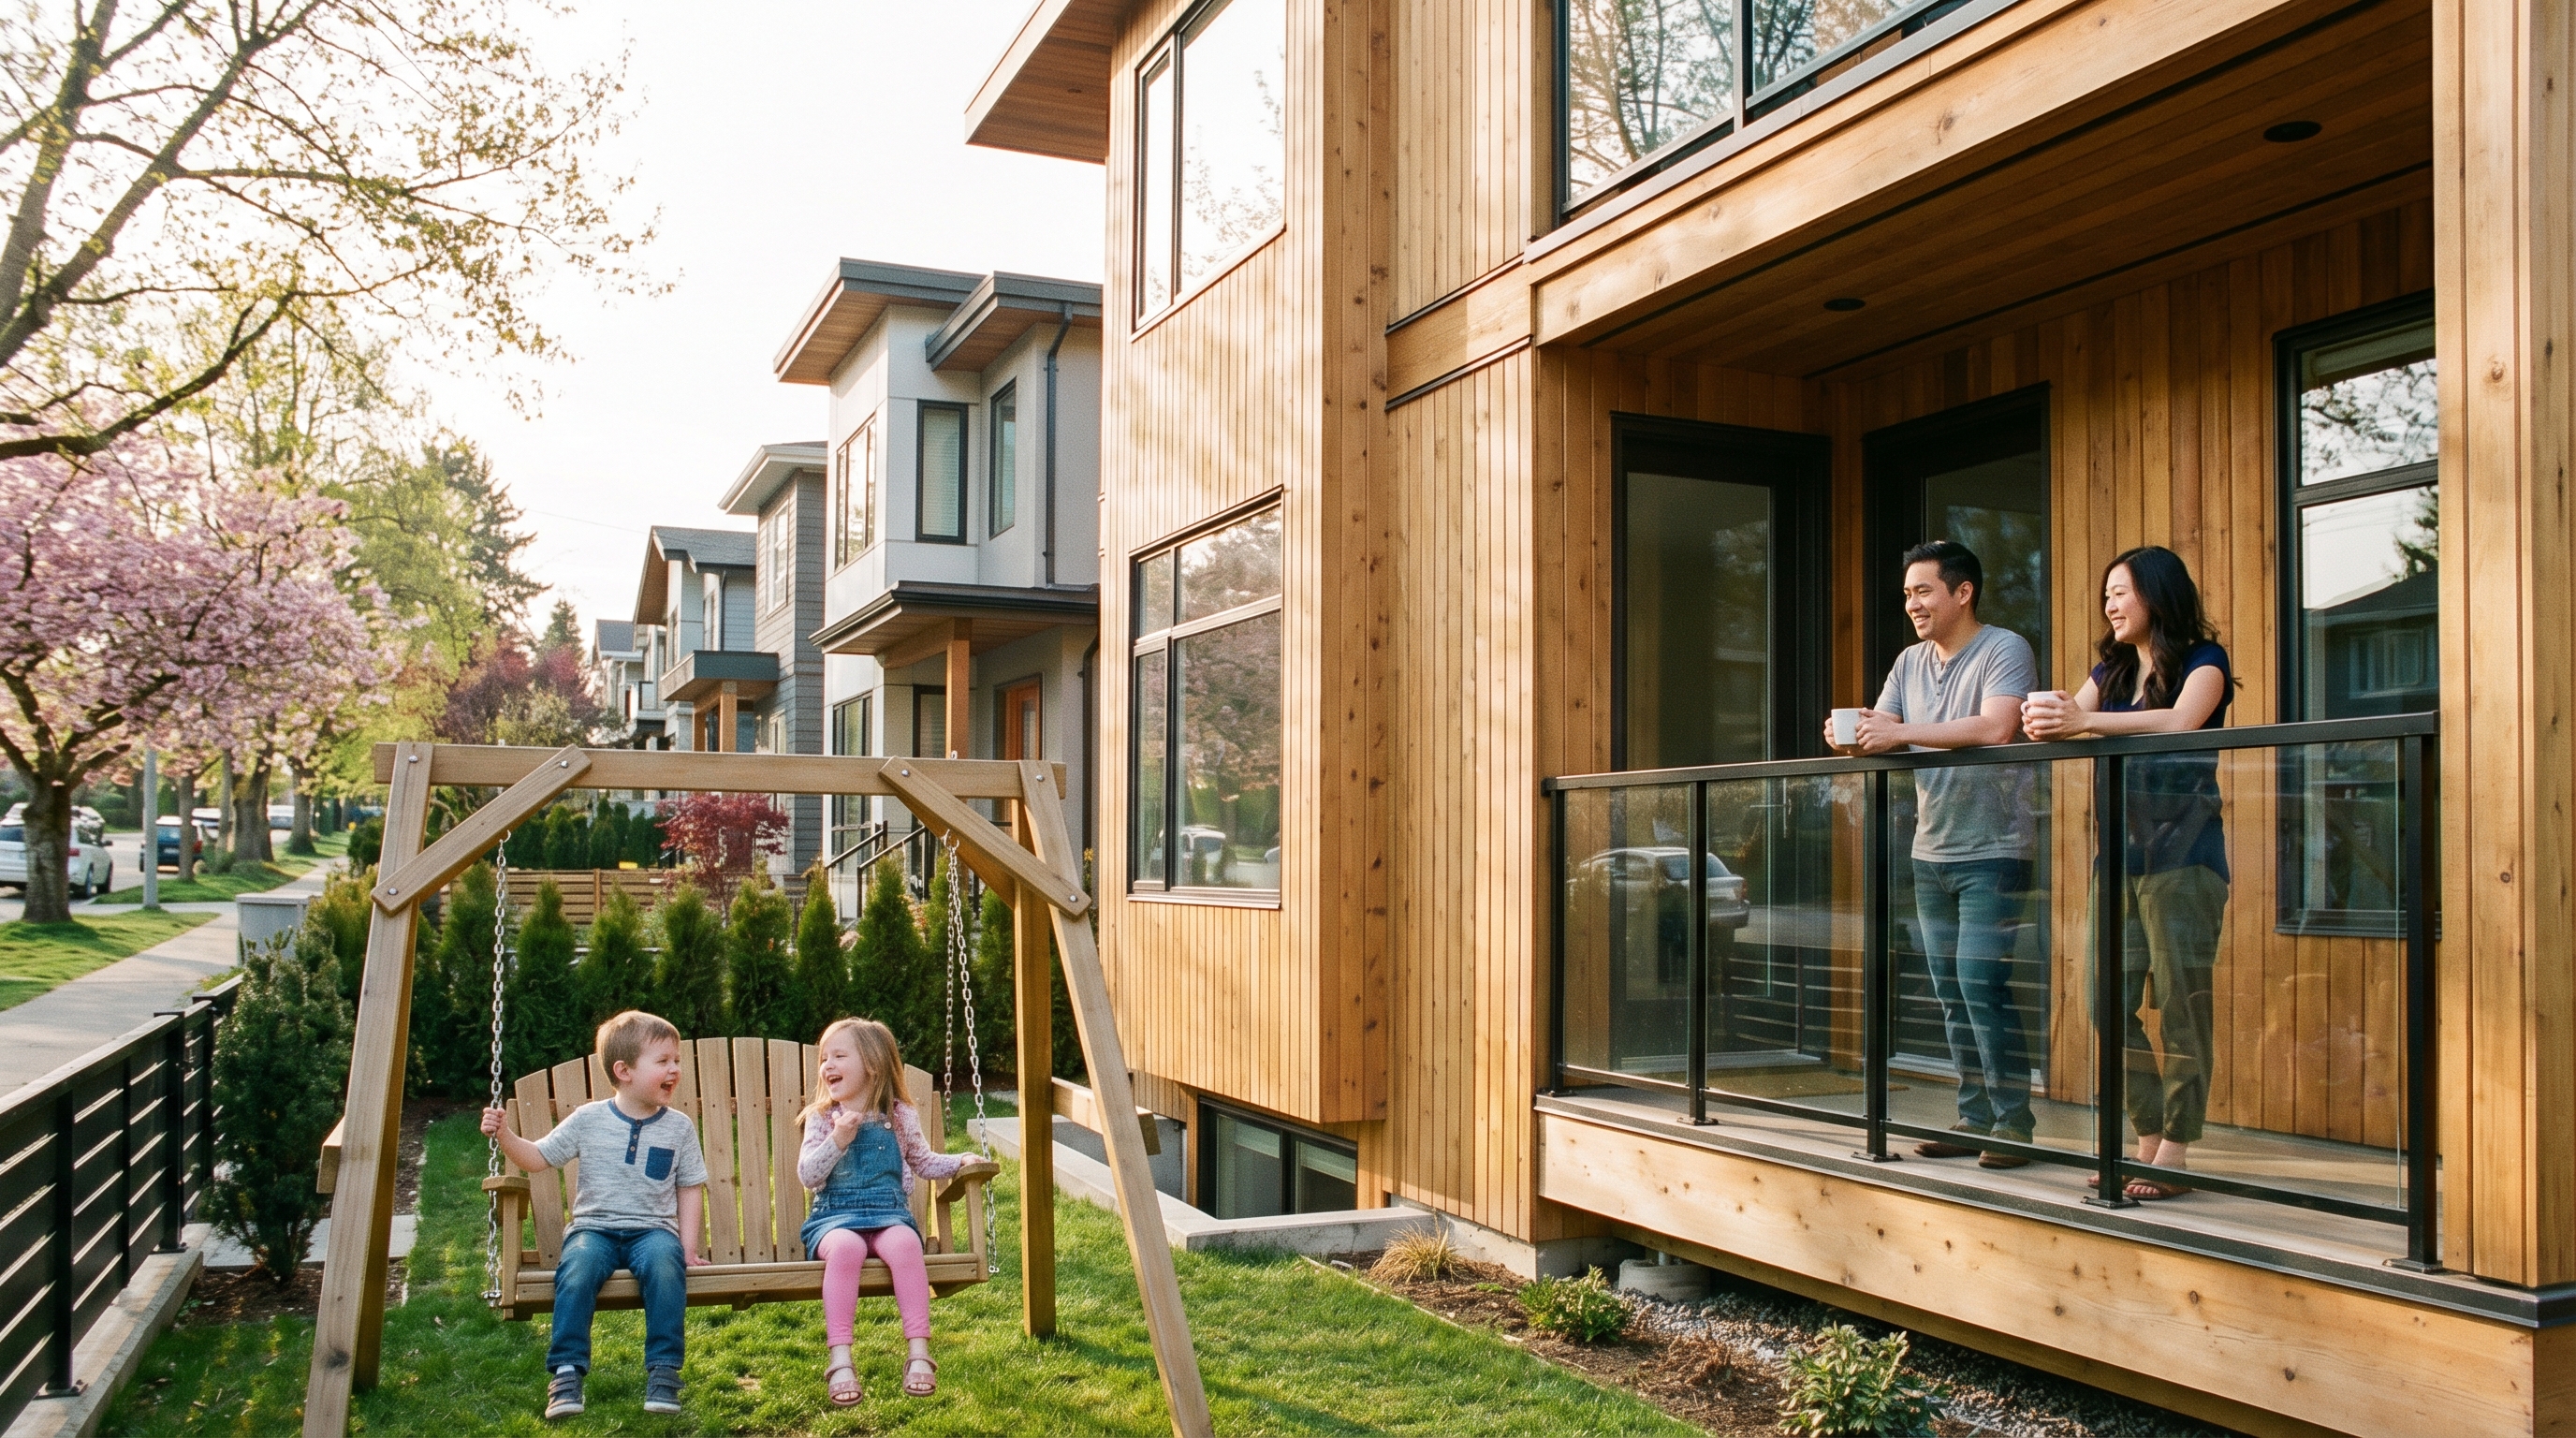
Multiplex Living With Kids: What Families Need
Can you raise a family in a Vancouver multiplex? Space, schools, noise, outdoor areas — what parents need to know before buying.
By MultiLiving Editorial · May 1, 2026
You’re scrolling through listings in East Vancouver, and a three-bedroom multiplex unit catches your eye. The price is $200,000 less than a comparable townhouse. The neighbourhood has good schools. There’s a small private yard out back. But then the thought creeps in:
Can we actually raise our kids here?
The short answer is yes. Families across Greater Vancouver are already doing it — in duplexes, triplexes, and fourplexes built under BC’s Bill 44 zoning reforms. And many of them are finding that multiplex living suits their family life better than the condo they left or the detached home they couldn’t afford.
But family housing has specific demands. Kids need space to move, room to store their endless gear, safe outdoor areas to play, and schools within reach. Noise travels. Strollers take up space. Bedrooms need to fit actual beds plus the mountain of stuffed animals your four-year-old insists on keeping.
This guide walks through what families with children actually need from a multiplex — the space requirements, the school questions, the noise realities, and the honest tradeoffs compared to condos and townhouses. No wishful thinking, just practical information for parents making a real decision.
Can You Raise Kids in a Multiplex? (Yes, and Here’s Why It Works)
The idea that families need a detached single-family home is one of those assumptions that hasn’t aged well. In 2026, the average detached home in Vancouver sells for roughly $2.1 million. According to the Vancouver Housing Market data from WOWA, that puts detached ownership out of reach for most families with combined household incomes under $300,000.
Multiplexes fill a gap that the market has ignored for decades. A three-bedroom unit in a new fourplex might run $750,000 to $950,000 in East Vancouver or Burnaby — less than a townhouse, far less than a detached home, and with significantly more space than a two-bedroom condo.
What makes a multiplex work for families isn’t just affordability. It’s the design. Modern multiplexes built since Bill 44 took full effect in Vancouver (June 2024) are being designed with family-sized units in mind. That means three bedrooms, two bathrooms, separate entrances, and in many cases, small private outdoor spaces.
Compare that to the average new condo in Vancouver, where the median size has shrunk to 749 square feet — barely enough for a couple, let alone a family of four with a dog.
My take: the multiplex is the housing type Vancouver should have been building all along. It gives families the room and privacy of a house, the affordability of shared land costs, and the walkability of staying in established neighbourhoods rather than commuting from the suburbs.
Space Reality: How Much Room Does a Family of Four Actually Need?
There’s a difference between how much space a family wants and how much they need. The Canadian housing market has trained us to think bigger is always better, but families in Tokyo, Amsterdam, and Copenhagen raise children perfectly well in 800 to 1,000 square feet.
That said, this is Vancouver, not Amsterdam. Here’s what the numbers look like for a family of four (two adults, two kids):
- Minimum functional: 850–950 sq ft. Tight but doable with smart storage. Works best when kids are under 6 and can share a bedroom.
- Comfortable: 1,000–1,200 sq ft. Each kid gets their own room, parents have a proper primary bedroom, and there’s a living area that doesn’t double as a hallway.
- Spacious: 1,200–1,500 sq ft. Room for a home office or playroom, separate dining area, and storage that doesn’t require Tetris skills.
The BC Building Code sets minimum bedroom sizes at 75 square feet without a closet (or 65 square feet with one). That’s roughly 8.5 by 9 feet — enough for a single bed, a small dresser, and floor space for a child to play. The 2024 BC Building Code update made bedroom closets optional rather than mandatory, which gives architects more flexibility in how they lay out smaller units.
For multiplex units specifically, family-suitable configurations typically fall in the 1,000 to 1,300 square foot range. That’s generous by Vancouver apartment standards and tight by suburban detached-home standards. The key isn’t the total square footage — it’s how the space is laid out.
Unit Sizes That Work for Families: 3 Bedrooms, 2 Bathrooms, No Compromises on Layout
If you’re shopping for a family multiplex, here’s the configuration to target:
- 3 bedrooms minimum. Two kids sharing a room works until it doesn’t — and that moment usually arrives around age 7. A third bedroom also doubles as a guest room or home office when kids are young.
- 2 full bathrooms. One for the parents, one for the kids. Morning routines with school-age children and a single bathroom generate conflict that no amount of scheduling will fix.
- Open-plan living/kitchen. Parents need sightlines to the kitchen while kids play in the living area. This isn’t an aesthetic preference — it’s a childproofing requirement.
- In-unit laundry. Families generate staggering amounts of laundry. Shared building laundry with young kids is a logistical nightmare. Look for stacked washer/dryer at minimum.
- Entryway or mudroom space. Even a small one. Kids arrive home with wet boots, backpacks, lunchboxes, and whatever they found on the way home from school. A designated landing zone keeps the mess from spreading.
On a standard Vancouver lot (33 feet by 122 feet), a fourplex at 0.70 FSR yields about 2,800 total square feet across all units. That allows for two larger family-sized units at 900–1,100 square feet and two smaller units at 550–700 square feet. At 1.0 FSR — available for projects that include secured rental units — the total rises to about 4,000 square feet, which comfortably supports three or four family-sized units.
Something worth noting: not all units in a multiplex need to be the same size. Some developers are building with one large family unit and several smaller ones. If you’re a family buyer, look for the projects where the larger unit was designed first, not tacked on as an afterthought.
The Outdoor Space Question: Private Yards, Shared Areas, and Nearby Parks
This is the concern that comes up first for almost every parent considering a multiplex. Kids need outdoor space. Where does that come from when you’re sharing a building with three other households?
Private Outdoor Space
Many new multiplexes include small private outdoor areas — a patio at ground level, a balcony or deck on upper floors, or a small fenced yard section for ground-floor units. These aren’t the sprawling backyards of a detached home. Think 100 to 250 square feet. Enough for a toddler sandbox, a small table for outdoor meals, or a patch of grass where a five-year-old can kick a ball.
Ground-floor units generally get the best outdoor space. If private yard access is important to you, prioritize ground-level units or multiplexes where the strata plan allocates specific yard areas as limited common property for individual units.
Shared Outdoor Space
Some multiplexes designate a shared backyard or courtyard. With only four households, shared space works differently than in a condo with 200 units and one rooftop deck. Your kids will play with the neighbours’ kids. You’ll know everyone by name. The coordination required is minimal — more like sharing a backyard fence than booking a timeslot at a community amenity.
Nearby Parks
Vancouver has over 150 public playgrounds spread across the city. Most residential neighbourhoods have a playground within a 10-minute walk. For families in East Vancouver — where multiplex construction is concentrated — parks like Trout Lake, Renfrew Community Park, and Slocan Park offer large play structures, sports fields, and wading pools.
The honest assessment: your kids won’t have a massive private yard. But they’ll have a small private outdoor space, potentially a shared yard with kids their age, and public parks nearby. For many families, that combination works better in practice than the theoretical appeal of a large backyard that nobody actually maintains.
Storage for Kid Stuff: Strollers, Bikes, Sports Gear, and the Rest
Anyone who’s raised children knows the volume problem. Kids accumulate gear at a rate that defies physics. Strollers, bikes, scooters, hockey equipment, rain boots in three sizes, art supplies, seasonal clothing — it adds up fast.
Storage is where multiplexes need to be evaluated honestly. Here’s what to look for:
- In-unit closets. Count them. Open the doors and measure. A family of four needs at minimum one coat closet, one linen closet, and bedroom closets in each room. If the unit lacks built-in closets (allowed under the 2024 BC Building Code), confirm there’s wall space for wardrobes or shelving systems.
- Dedicated storage locker. Many new multiplexes include a storage locker for each unit — either in a shared basement area or an attached garage. This is where seasonal items, sports equipment, and bulk purchases live. If the unit doesn’t come with dedicated storage, that’s a significant drawback for families.
- Bike storage. A family of four can easily have four bikes plus a trailer or cargo bike. Indoor bike storage that’s accessible — not just a wall hook in a narrow basement corridor — matters in a city where it rains eight months of the year.
- Stroller parking. If you have kids under four, you need a place to park a stroller that isn’t your living room. Ground-floor covered space near the entrance is ideal. Upper-floor units often struggle with this unless there’s an elevator or ground-level common storage.
The storage gap between a multiplex and a detached home is real. A detached house gives you a garage, a basement, an attic, and a shed. A multiplex unit gives you closets, maybe a locker, and whatever you can fit on your balcony. The workaround is editing what you keep — something every parent in Vancouver apartment life already knows how to do.
Noise Considerations: Kids Are Loud, and Sound Travels Between Units
Let’s not pretend otherwise: children make noise. Running, jumping, crying at 3 AM, arguing about whose turn it is on the iPad — the sound output of a household with kids is measurably higher than a household without them.
In a multiplex, sound transmission between units is a genuine concern. But it’s a concern with engineering solutions.
What the Building Code Requires
Assemblies separating dwelling units in BC must achieve a minimum STC (Sound Transmission Class) rating of 55, with an apparent field measurement of ASTC 50. Stacked units also need an Impact Insulation Class (IIC) of 55 for floor/ceiling assemblies. According to Alair Homes Vancouver, proper sound insulation between units helps maintain a peaceful environment for all family members in multiplex buildings.
In plain terms: STC 55 means loud speech is audible but not intelligible through the wall. Normal conversation is inaudible. A child screaming will be heard as a muffled sound, not as clear words.
What to Check When Viewing
- Wall construction between units. Double-stud walls with insulation and a sound-dampening layer (like resilient channel or mass-loaded vinyl) perform significantly better than single-stud walls that meet minimum code.
- Floor/ceiling assemblies. Concrete toppings, acoustic underlayment, or decoupled ceiling systems reduce impact noise — the thumps and footfalls that are the biggest complaint in stacked housing.
- Layout orientation. The best multiplex designs place bedrooms away from shared walls and stack loud rooms (kitchens, living rooms) over other loud rooms. Ask the developer about their unit layout strategy.
- Doors and windows. Shared corridors and thin doors can transmit more noise than walls. Solid-core doors and proper weatherstripping make a noticeable difference.
My honest take: noise is the number-one worry parents have about multiplex living, and it’s usually less of a problem than they expect. Modern construction with proper sound insulation handles it well. The bigger noise issue is between the kids in your own unit and you trying to work from home in the next room — and that’s a problem in any housing type.
School Catchments: How Multiplex Location Affects Your Options
For families with school-age kids, the address matters as much as the unit. Vancouver’s public schools operate on a catchment system — your home address determines which elementary and secondary schools your children can attend as a guaranteed admission.
The Vancouver School Board catchment maps show each school’s boundary. Some catchments are larger (newer schools, less dense areas), and some are small (older, in-demand neighbourhoods). Catchments were updated for the 2026-2027 school year, particularly in the downtown core.
Why This Matters for Multiplex Buyers
Multiplex construction in Vancouver is concentrated in RS (single-family) zoned areas — exactly the neighbourhoods with established elementary schools. Areas like Renfrew-Collingwood, Hastings-Sunrise, Kensington-Cedar Cottage, and Killarney all have strong elementary school options and active multiplex development.
This is actually an advantage over condo living. Many of Vancouver’s densest condo areas — downtown, Yaletown, parts of the West End — have limited school capacity. The VSB has been adjusting catchments to manage enrolment pressure in these areas. By contrast, east-side neighbourhoods where multiplexes are being built often have schools with available capacity.
Cross-Catchment Enrolment
If your preferred school isn’t in your catchment, you can apply for cross-catchment enrolment. Acceptance depends on available space — in-catchment students get priority. For popular French Immersion or Montessori programs, applications can be competitive regardless of where you live.
Burnaby Schools
Burnaby’s school district operates similarly, with catchment boundaries and priority enrolment for in-area students. Families buying multiplexes in Burnaby’s rezoned areas (along Kingsway, near Metrotown, in the Heights) should check the Burnaby School District boundary maps before committing.
The practical advice: check the school catchment before you fall in love with a unit. Use the VSB or Burnaby SD online maps, call the school to ask about current enrolment levels, and talk to parents in the neighbourhood. A great unit in a school catchment that doesn’t work for your family isn’t a great unit.
Multiplex vs Condo vs Townhouse for Families: An Honest Comparison
Every housing type involves tradeoffs. Here’s how they stack up for a family of four in Greater Vancouver in 2026.
Condo (Apartment)
- Typical family-suitable size: 800–1,000 sq ft (2 bedrooms)
- Price range: $650,000–$900,000
- Outdoor space: Balcony only (usually 50–80 sq ft)
- Storage: One locker, limited in-unit closets
- Noise: Concrete construction reduces sound, but shared walls on all sides
- Strata: Large strata (50–300+ units), professional management, higher monthly fees
- Schools: Depends on location — downtown condos often face school capacity issues
Townhouse
- Typical family-suitable size: 1,100–1,500 sq ft (3 bedrooms)
- Price range: $900,000–$1,200,000
- Outdoor space: Small patio or yard (100–300 sq ft), sometimes a rooftop deck
- Storage: Usually includes a garage or large storage room
- Noise: Shared walls on one or two sides, good sound separation in modern builds
- Strata: Medium strata (10–50 units), semi-professional management
- Schools: Varies by location
Multiplex Unit
- Typical family-suitable size: 1,000–1,300 sq ft (3 bedrooms)
- Price range: $750,000–$950,000
- Outdoor space: Small private yard or patio (ground floor) or balcony, plus shared yard
- Storage: Storage locker, potentially garage space in some designs
- Noise: Shared walls with 1–3 other units; modern builds use STC 55+ assemblies
- Strata: Small strata (2–6 units), self-managed, very low monthly fees
- Schools: Located in established residential neighbourhoods with school capacity
The multiplex sits in a sweet spot for families: more space than a condo, more affordable than a townhouse, and located in the kind of residential neighbourhoods where schools, parks, and community centres are already built out. The trade-off is less storage than a townhouse and a smaller strata where owners share more direct responsibility for building maintenance.
The Multigenerational Angle: Grandparents in One Unit, Your Family in Another
This is where multiplexes offer something no other housing type in Vancouver can match.
According to Theorem Developments, multigenerational living is the fastest-growing segment of multiplex development in Vancouver. Families are using Bill 44 to build or buy buildings where grandparents live in one unit, the primary family occupies another, and the remaining units are rented or held for future family use.
For families with kids, the benefits are concrete:
- Free, trusted childcare. Grandparents next door eliminate the need for daycare — saving $1,500 to $2,500 per child per month in Metro Vancouver, where daycare costs remain among the highest in Canada despite the $10-a-day program’s gradual rollout.
- Aging-in-place for parents. Instead of a care home at $4,000 to $8,000 per month, an aging parent lives independently in an accessible ground-floor unit — 30 seconds from the grandkids, not 30 minutes.
- Separate entrances preserve relationships. Every family that’s tried multigenerational living emphasizes this point. Separate front doors, separate kitchens, separate routines. Togetherness by choice, not by forced proximity.
- Financial structure. One family buys the building. Grandparents pay below-market rent or contribute to the mortgage. The math works differently than carrying a single-family home alone.
In Metro Vancouver, where 1 in 10 families in Surrey already live in multigenerational arrangements, this isn’t a niche concept. It’s how a growing number of families — particularly in South Asian, Chinese, Filipino, and Korean communities — have always preferred to live. Multiplexes finally give them the legal structure and purpose-built housing to do it properly.
Safety: Shared Entrances, Parking Areas, and Street Access
Parents think about safety differently than other buyers. The questions aren’t abstract — they’re about whether a toddler can wander into a parking area, whether a front door opens onto a busy street, and whether the building entrance is visible from inside the unit.
What to Evaluate
- Entrance design. Separate entrances (the standard in modern multiplexes) mean your front door opens to a path or porch you control, not a shared lobby. This is safer for young children — you can see them leave and arrive without relying on security cameras or fob access.
- Parking layout. If the building has surface parking or a shared driveway, check the sightlines. Can a driver backing out see a child on a tricycle? Is the parking area separated from play spaces by a fence or barrier?
- Street frontage. Ground-floor units on busy arterial streets require more vigilance than units on quiet residential blocks. Most multiplexes are being built on residential streets (former single-family lots), which tend to have lower traffic volumes.
- Fencing and gates. A fenced yard with a latching gate is a significant safety feature for families with toddlers. Not all multiplexes include this — but it’s worth asking whether the strata plan allows you to install fencing around your private outdoor area.
- Window safety. Upper-floor units need window guards or limiters on any window a child could reach. This is a standard safety practice, but confirm it’s been considered in the building design.
The inherent safety advantage of a multiplex over a condo tower is scale. Four families in a building means you know who belongs and who doesn’t. There’s no anonymous parade of residents and guests through a shared lobby. Your neighbours notice unfamiliar people. That kind of natural surveillance is the most effective security system there is.
Community: Small Strata Means Knowing Your Neighbours
Here’s something that doesn’t show up on a floor plan but matters enormously for families: the size of your community.
In a 200-unit condo tower, you might recognize a few faces in the elevator. In a fourplex, you know every family in the building. Your kids play with their kids. You coordinate informally on packages, snow removal, and who’s watching the shared yard on a Saturday afternoon.
A small strata of 2 to 6 units operates fundamentally differently than a large one:
- Decisions happen fast. Want to install a play structure in the shared yard? That’s a conversation with three neighbours, not a motion at a 200-person AGM.
- Costs stay low. No professional strata management company taking $300–500/month. Self-managed stratas in multiplexes commonly run $150–250/month in total fees.
- Accountability is natural. When four families share a building, everyone pulls their weight on maintenance because everyone sees what needs doing.
- Kid-friendly norms are easier to establish. If three of four units have children, the building culture accommodates kids by default. No noise complaints from the unit on the 47th floor.
The flip side: if you don’t get along with a neighbour in a fourplex, there’s no avoiding them. Choose your building carefully. If possible, meet the other owners or tenants before you buy. A 15-minute conversation can tell you a lot about whether the building culture works for your family.
The Financial Argument: More Affordable Than Detached, More Space Than a Condo
Let’s put the numbers side by side for a family of four in Vancouver in 2026:
- Detached home (3 bed, East Vancouver): $1.8M–$2.2M. Monthly carrying cost with 20% down: approximately $8,500–$10,500.
- Townhouse (3 bed, East Vancouver): $950,000–$1.2M. Monthly carrying cost with 20% down: approximately $4,800–$6,200 including strata.
- Multiplex unit (3 bed, East Vancouver): $750,000–$950,000. Monthly carrying cost with 20% down: approximately $3,800–$4,900 including strata.
- Condo (2 bed, Vancouver): $650,000–$850,000. Monthly carrying cost with 20% down: approximately $3,600–$4,700 including strata — but with one fewer bedroom and 200–400 fewer square feet.
The multiplex unit gives you townhouse-level space at condo-level pricing. Or, put another way: you get an extra bedroom and an extra 200 square feet compared to a condo for roughly the same monthly cost.
Add the multigenerational angle — grandparents in one unit reducing your childcare costs by $1,500 to $2,500/month — and the financial picture becomes even more compelling. A family that saves $2,000/month on daycare has effectively reduced their housing cost to below what a one-bedroom condo would cost.
The financial case for family multiplex living isn’t theoretical. It’s the reason builders in East Vancouver and Burnaby are designing larger units into their multiplex projects. The family buyer market is real, it’s growing, and it’s being underserved by developers who default to studio and one-bedroom configurations.
Real Families Who’ve Done It: What They Like and What They’d Change
Based on conversations with multiplex-dwelling families in Metro Vancouver, here are the patterns that emerge.
What Families Like
- The neighbourhood. Multiplexes are built in established residential areas — the same streets families have always wanted to live on, just at a price point they can actually reach.
- The community scale. Knowing four families rather than being anonymous in a tower. Kids grow up with built-in playmates next door.
- Separate entrances. Coming and going on your own schedule. No shared lobbies, no elevator wait with a stroller and two kids.
- Ground-floor access. For families with young children, direct access to outdoor space — even a small patio — changes daily life.
- Lower costs. Strata fees that are $150–250/month instead of $400–600/month. No gym membership bundled into fees you didn’t ask for.
What They’d Change
- More storage. This comes up in every conversation. Families consistently wish for a larger storage locker, a garage, or more built-in closets.
- Better outdoor design. Some multiplexes treat outdoor space as an afterthought. Families want intentional yard design — a flat, usable area, not a strip of decorative landscaping.
- Soundproofing above code minimum. Families in stacked units (where one unit is above another) say impact noise is the biggest issue. The code minimum works, but above-code insulation makes a real difference.
- Stroller and bike storage at ground level. Upper-floor families struggle with getting large gear in and out. Dedicated ground-level storage for wheels would solve this.
- Larger kitchens. Feeding a family of four or five requires counter space, fridge capacity, and pantry storage that some galley-style multiplex kitchens don’t provide.
Is a Multiplex Safe for Young Children?
Yes, with the same precautions you’d take in any home. Modern multiplexes have separate entrances (no shared lobbies for toddlers to wander through), and the small-scale community means neighbours watch out for each other’s kids. Check parking area sightlines, window safety on upper floors, and whether outdoor spaces are fenced. The four-family scale is inherently safer than large anonymous buildings.
How Do I Find a Multiplex With Good Schools Nearby?
Start with the school, not the building. Use the Vancouver School Board or Burnaby School District catchment maps to identify neighbourhoods with the schools you want. Then search for multiplex listings within those catchments. East Vancouver neighbourhoods like Renfrew-Collingwood, Hastings-Sunrise, and Kensington-Cedar Cottage have both active multiplex development and strong elementary school options.
Are Multiplex Units Big Enough for More Than Two Kids?
It depends on the unit. A 1,200+ square foot unit with three bedrooms can work for a family of five, especially if the bedrooms are well-sized. Below 1,000 square feet, three kids will feel crowded. Look for units where the floor plan efficiently uses hallway space, includes adequate closets, and doesn’t waste square footage on oversized bathrooms or unnecessary formal spaces.
What About Pets in a Multiplex?
Most small stratas (2–6 units) allow pets, and many are owner-occupied households that are pet-friendly by default. Check the strata bylaws before buying. Unlike large condo stratas that may restrict pet sizes or breeds, multiplex stratas often have minimal pet restrictions — or none at all. A small yard makes dog ownership significantly easier than apartment living.
Key Takeaways
- Families can and do raise kids in Vancouver multiplexes. The combination of 1,000+ square foot units, separate entrances, and established residential neighbourhoods makes it work.
- Target 3 bedrooms, 2 bathrooms, and 1,000+ square feet. This is the minimum configuration for a family of four that will remain functional as kids grow.
- Storage is the biggest compromise. Budget for creative storage solutions and be ruthless about what you keep. A dedicated storage locker helps enormously.
- Noise is manageable with modern construction. STC 55 rated walls and IIC 55 floor assemblies handle most family noise. Above-code insulation is worth asking about.
- Check school catchments before falling in love with a unit. The address determines your school options. East Vancouver and Burnaby multiplex areas generally have good school availability.
- The multigenerational option is a game-changer for families. Grandparents next door means free childcare, aging-in-place support, and shared financial carrying costs.
- Small strata means real community. Four families in a building creates the kind of neighbourhood connection that large condo towers can’t replicate.
- The math favours multiplex over condo or detached. Townhouse-level space at condo-level pricing, in neighbourhoods with the schools, parks, and services families need.
Raising kids in a multiplex isn’t a consolation prize. For a growing number of Vancouver families, it’s the housing choice that actually fits — financially, practically, and community-wise. The detached home your parents bought for $300,000 doesn’t exist anymore. But a well-designed multiplex unit in the same neighbourhood, with good schools and a small yard and neighbours who know your kids by name? That exists. And it’s worth a serious look.