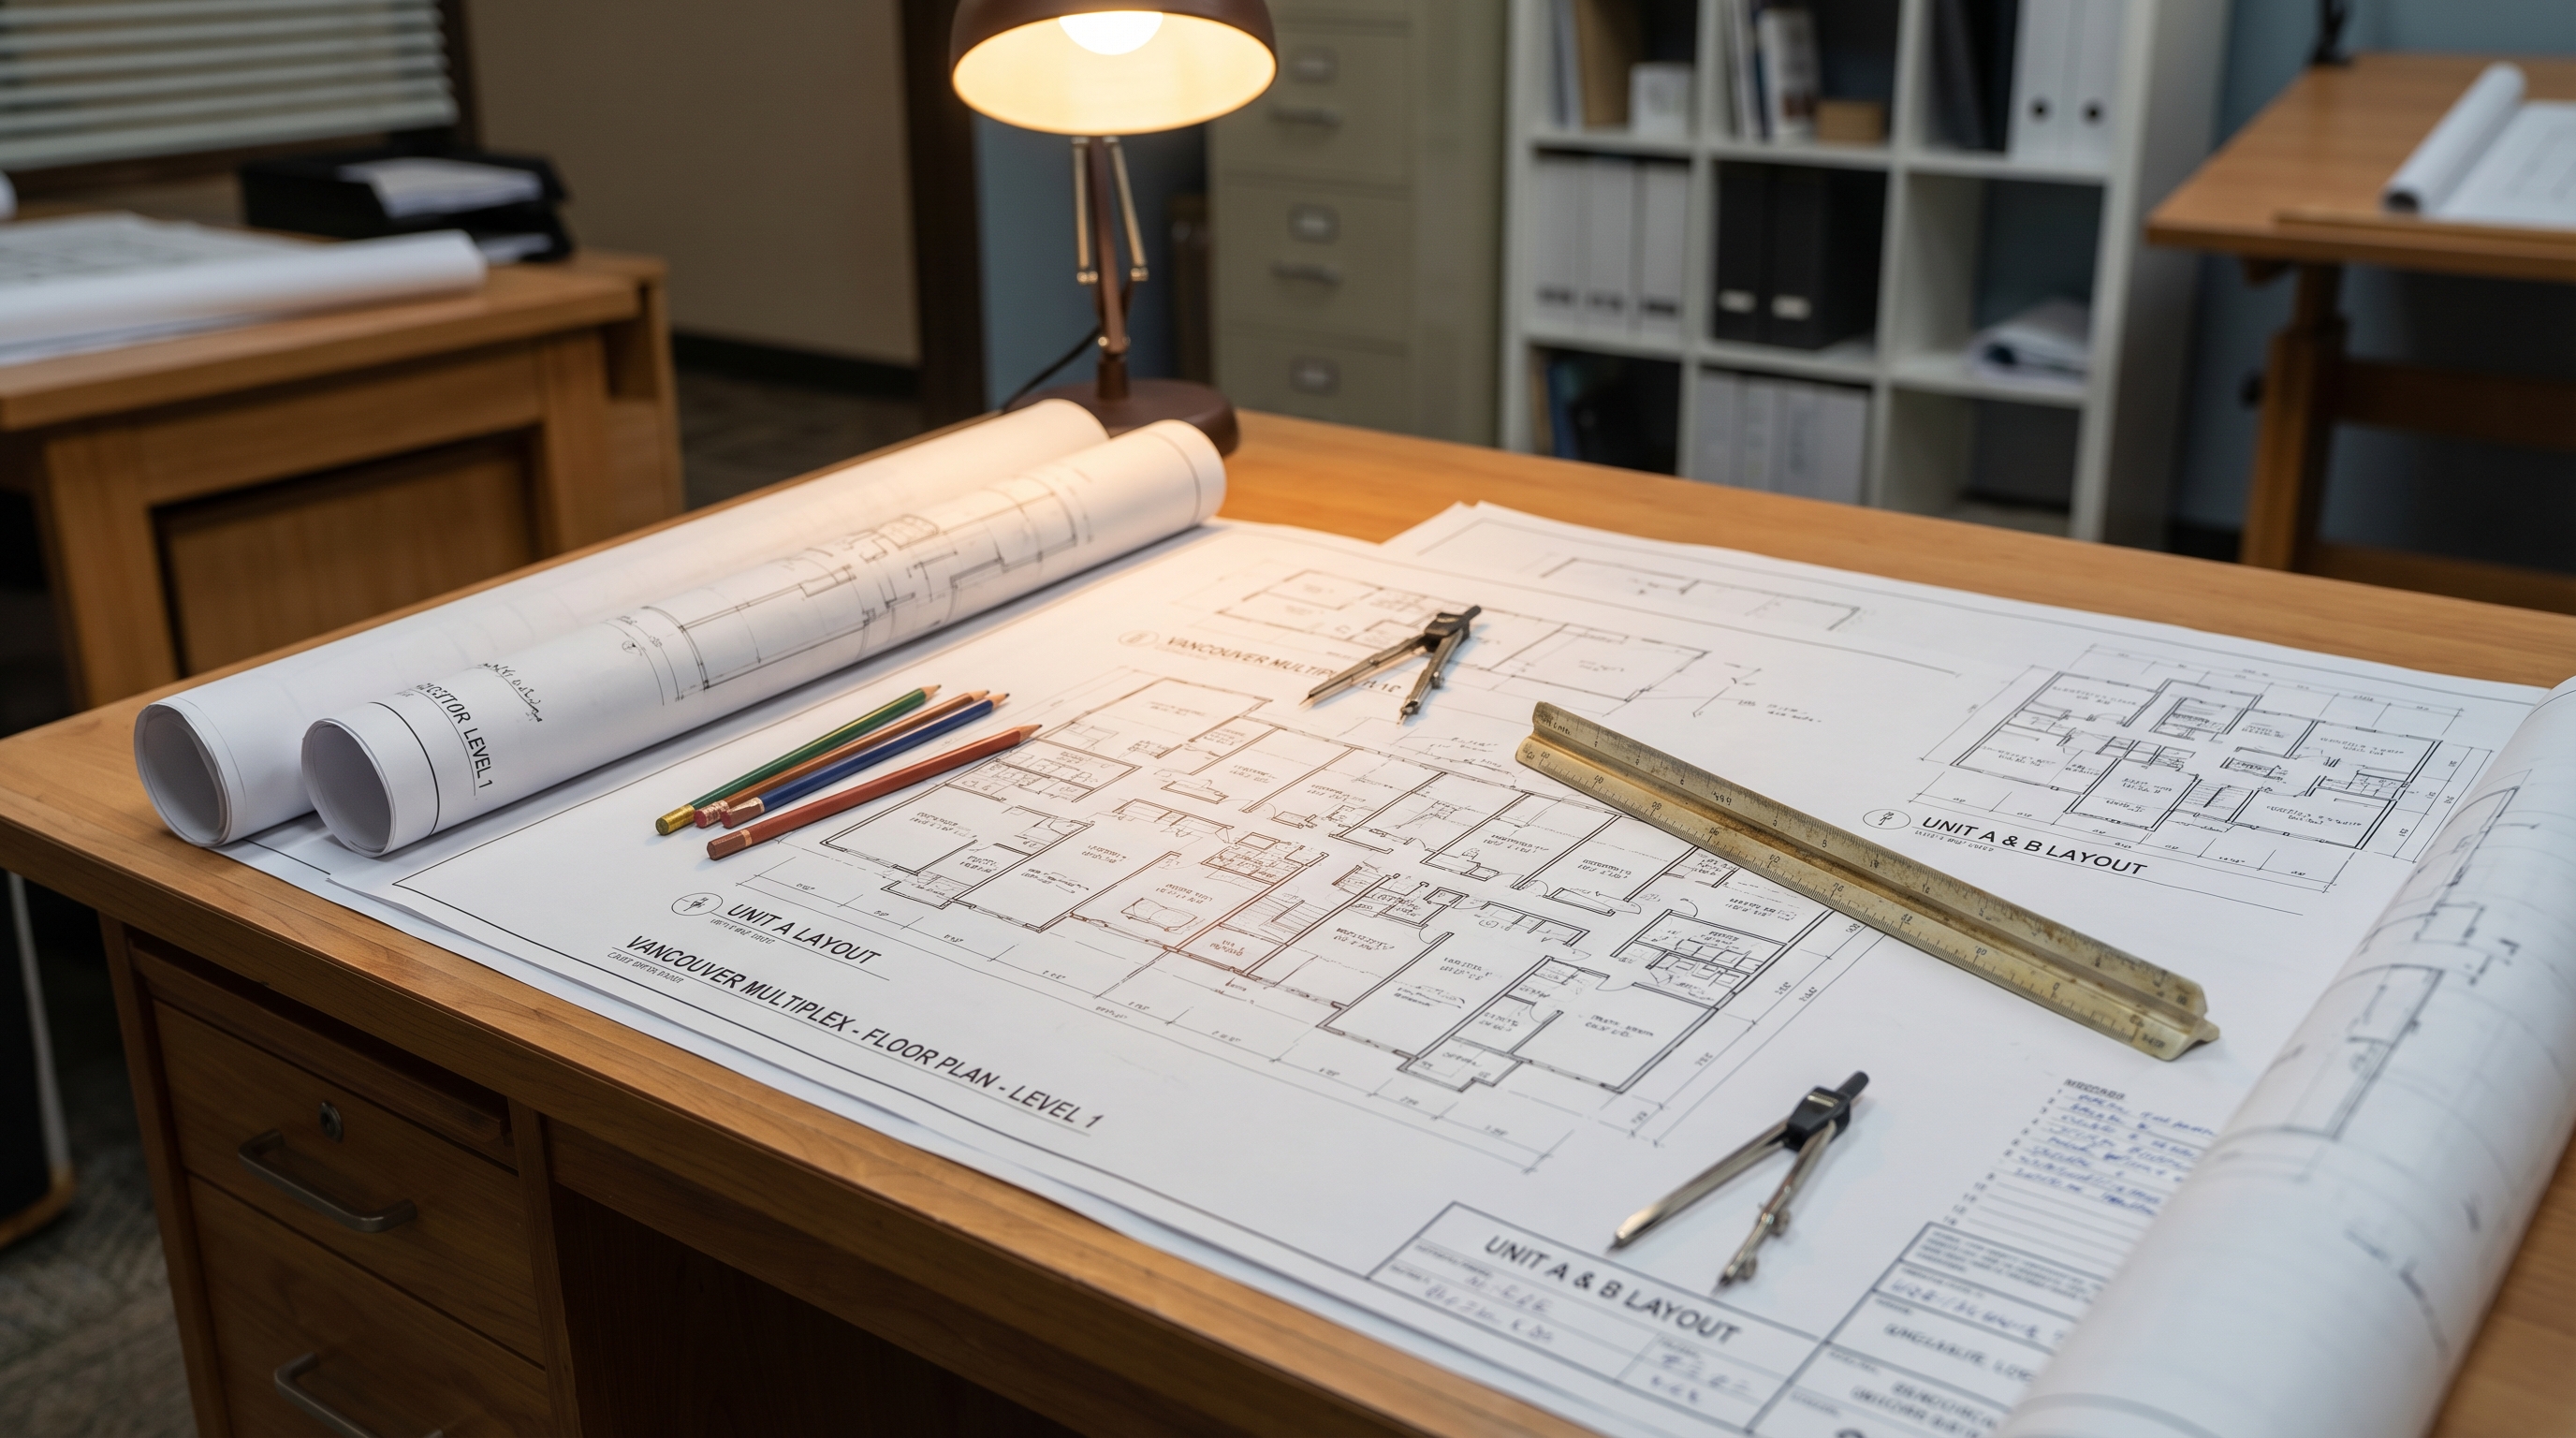
Multiplex Floorplans: 800 vs 1000 vs 1200 Sq Ft
What different multiplex unit sizes actually feel like to live in — layouts, storage, outdoor space, and the practical details floor plans don't show.
By MultiLiving Editorial · April 28, 2026
Questions about this guide: Gary Paul, REALTOR®, Personal Real Estate Corporation, Grand Central Realty, 778-828-7476
You're browsing a new fourplex listing in East Vancouver. The marketing says "spacious 1,000 sq ft unit with modern finishes." The renderings look gorgeous. But what does 1,000 square feet actually feel like when you're standing in it? Where does the couch go? Will your kids have room to play? Is there anywhere to put your bikes?
These are not abstract questions. In a multiplex, floor plan literacy is a practical skill that directly affects whether you'll be happy in your home three years from now. Condo buyers are used to working with tight layouts, but multiplex units introduce variables that condos don't have: multi-level living, private entrances, ground-floor patios, and configurations that change drastically depending on whether units are stacked, side-by-side, or front-to-back on the lot.
This guide walks through what 800, 1,000, and 1,200 square foot multiplex units actually look like in practice -- how rooms are sized, what furniture fits, where storage hides (or doesn't), and what to check on the floor plan before you sign anything.
Why Floor Plans Matter More in a Multiplex Than a Condo
In a typical condo tower, every unit on a given floor shares essentially the same structural grid. The layouts are predictable. You've seen a 650 sq ft one-bedroom condo, and most of them feel similar.
Multiplexes don't work that way. Two fourplexes on the same block can have completely different unit configurations. One might split four units across two floors in a stacked arrangement. Another might line up four townhouse-style units side by side. A third might put two units in the front building and two in a rear building separated by a courtyard.
Each of these configurations produces a different floor plan shape, different ceiling heights, different natural light conditions, and different relationships between rooms. An 800 sq ft unit that's spread across two storeys of a townhouse-style multiplex will feel very different from an 800 sq ft single-level flat in a stacked configuration.
The practical consequence: you cannot evaluate a multiplex unit by square footage alone. You need to read the floor plan and understand what the numbers actually translate to in liveable space.
The 800 Sq Ft Unit: Compact, But Not Cramped
Eight hundred square feet is the entry point for most multiplex units in Vancouver. Under the City of Vancouver's R1-1 zoning framework, there's no hard minimum unit size for market multiplex units, though BC Building Code requires a minimum habitable room size and the secondary suite bylaw sets a floor of 37 square metres (about 398 sq ft). In practice, most developers target 700-900 sq ft for their smaller units because that's what pencils out financially while still being marketable.
What Fits in 800 Sq Ft
- Bedrooms: One or two. A single-level 800 sq ft unit typically offers one proper bedroom (around 120-130 sq ft) and either a second small bedroom (90-100 sq ft) or a flex room / home office. In a two-storey townhouse configuration, you can fit two legitimate bedrooms upstairs with the living area below.
- Kitchen: A galley or L-shaped kitchen with about 60-80 sq ft of floor area. Enough for a full-size fridge, a 30-inch range, a dishwasher, and roughly 10-12 linear feet of counter space. Don't expect a kitchen island at this size.
- Living/dining: Combined, these areas total about 200-250 sq ft. A standard three-seat sofa (84 inches) fits, but a sectional won't. A four-person dining table works; six chairs will feel tight.
- Bathroom: One full bathroom. Some two-storey 800 sq ft units manage a powder room on the main level, but that's tight.
- Storage: Limited. Typically one bedroom closet, a front closet, and maybe a stacking washer/dryer closet. No dedicated storage room.
Who It Suits
Singles, couples without children, downsizers who've already purged. An 800 sq ft multiplex unit is also a strong entry point for first-time buyers priced out of detached homes who want ground-level living and a private entrance without paying townhouse prices.
My honest take: 800 sq ft in a well-designed multiplex unit is more comfortable than 800 sq ft in a typical condo, mainly because of the private entrance and the possibility of outdoor space. The psychological effect of not sharing hallways and elevators with 200 other people is real.
The 1,000 Sq Ft Unit: The Sweet Spot
A thousand square feet is where multiplex living starts to feel genuinely comfortable for a wider range of households. This is the size range that most Vancouver multiplex developers target for their primary units, and for good reason -- it's large enough for two or three bedrooms while still fitting four units onto a standard 33-foot-wide lot.
According to Smallworks, medium multiplex units in the 900-1,200 sq ft range typically accommodate 2-3 bedrooms. On a typical Vancouver lot, four units at 1,000 sq ft each total 4,000 sq ft of floor area, which sits comfortably within the 1.0 FSR (floor space ratio) allowed under R1-1 zoning for multiplex projects.
What Fits in 1,000 Sq Ft
- Bedrooms: Two bedrooms is standard. Three bedrooms is possible in a two-storey unit, though the third bedroom may be on the small side (around 90 sq ft). A two-bedroom layout at this size gives you a primary bedroom of 130-150 sq ft and a second bedroom of 110-120 sq ft -- both large enough for a queen bed and a dresser.
- Kitchen: An open-concept kitchen with 80-100 sq ft of floor area. At this size, a small island or peninsula becomes feasible. Full-size appliances, 14-16 linear feet of counter space, and actual pantry storage.
- Living area: About 200-280 sq ft. Enough for a sectional sofa, a coffee table, a TV console, and traffic flow that doesn't require everyone to squeeze past each other. A four-to-six person dining area fits without sacrificing the living room.
- Bathrooms: One full bathroom and one powder room (half bath) in most configurations. Some two-storey units manage two full bathrooms.
- Storage: Noticeably better than 800 sq ft. Two bedroom closets, a linen closet, a coat closet, and a dedicated laundry area (not just a stacking closet). Some units include a small utility/storage room.
Family-Friendly?
For a family with one child, a two-bedroom 1,000 sq ft unit works well. For two children, you'll want the three-bedroom configuration, which means accepting smaller rooms. The real question is outdoor space -- a 1,000 sq ft unit with a patio or small yard is a very different proposition for families than one with only a balcony.
My view: 1,000 sq ft is where I'd steer most first-time multiplex buyers. It's the size where you don't have to make painful compromises on daily living. You can host four people for dinner. You can work from home without sitting on your bed. That's the threshold that matters.
The 1,200 Sq Ft Unit: Small Townhouse Territory
At 1,200 square feet, a multiplex unit is comparable in size to a small townhouse or a modest two-bedroom apartment. In Vancouver's market, this is the premium multiplex size -- often the largest unit in a three- or four-unit building, sometimes configured as the "principal unit" where the developer or original owner lives.
What Fits in 1,200 Sq Ft
- Bedrooms: Three bedrooms comfortably. A primary bedroom of 150-170 sq ft (enough for a king bed, two nightstands, and a dresser), a second bedroom of 120-130 sq ft, and a third bedroom of 100-110 sq ft. In a two-storey layout, the primary can include a walk-in closet or small en-suite.
- Kitchen: A proper kitchen with island. At 100-120 sq ft of floor area, you have room for a 36-inch range, a full-depth fridge, a dishwasher, a pantry cabinet, and an island with seating for two to three. This is where cooking shifts from functional to enjoyable.
- Living/dining: Combined 300-350 sq ft. A large sectional, a coffee table, a media console, bookshelves, and a six-person dining table all fit without the room feeling cramped. There's space for a reading chair in the corner.
- Bathrooms: Two full bathrooms is standard. A primary en-suite with a shower stall and a main bathroom with a tub for the other bedrooms.
- Storage: Meaningful improvement. Walk-in closet in the primary, reach-in closets in the other bedrooms, a linen closet, coat closet, and a dedicated laundry room (not a closet). Some units include a small mudroom at the entrance.
Worth noting: 1,200 sq ft units in multiplexes are less common than 800-1,000 sq ft units. When a developer builds a fourplex on a standard Vancouver lot with 1.0 FSR, the total buildable area is roughly 3,500-4,000 sq ft. Four equal units at 1,200 sq ft each would exceed that. So 1,200 sq ft units typically appear in buildings where the unit count is lower (a triplex, for example) or where one unit is deliberately larger than the others.
Multi-Level vs. Single-Level Units
This is one of the biggest design decisions in any multiplex, and it affects daily life more than most buyers realize.
Single-Level (Flat) Units
- Pros: No stairs. Everything on one floor. Better for aging in place, accessibility, and families with very young children. Easier to furnish because all rooms connect on one plane.
- Cons: Often narrower floor plans because the unit's full square footage is spread across one level. Can feel corridor-like if the unit is deep and narrow. Limited natural light in interior rooms.
Two-Storey (Townhouse-Style) Units
- Pros: Better separation between living and sleeping areas. Bedrooms upstairs feel more private. The stairway creates a natural transition zone. Often better natural light on both levels because the building has more exterior wall per unit.
- Cons: Stairs eat roughly 40-60 sq ft of usable floor area (the stairway itself plus landing). Carrying laundry, groceries, and toddlers between levels gets old. Noise transfers between floors. Less flexible for accessibility.
Under Vancouver's R1-1 zoning, front buildings can be up to 11.5 metres (about 37.7 feet) and three storeys, while rear buildings are capped at 8.5 metres and two storeys. The BC standardized multiplex designs favour side-by-side arrangements where each unit occupies two storeys, with bedrooms upstairs and kitchen/living downstairs. This has become the default configuration for most new Vancouver multiplexes.
If you're torn between the two: single-level units are rare in new multiplexes and command a premium when they appear. If you find a ground-floor flat with a private patio in a multiplex, that's a unit worth serious consideration -- they don't come up often.
Kitchen and Living Room Layouts: Open Plan vs. Defined Spaces
Almost every new multiplex in Vancouver uses an open-concept main floor -- kitchen flowing into dining flowing into living area. This isn't just a design trend; it's a practical necessity. In units under 1,200 sq ft, walls between the kitchen, dining, and living rooms consume floor area and block natural light.
That said, not all open plans are equal. Here's what to look for:
- Kitchen placement: Against an exterior wall is best for ventilation. Interior kitchens (surrounded by other rooms) require mechanical ventilation and can feel dark. Check whether the range hood vents to the outside or just recirculates.
- Living room shape: Rectangular living areas (roughly 2:1 ratio) are easier to furnish than square ones. A 12x18 foot rectangle gives you a clear sofa wall and a natural furniture layout. A 15x15 square is harder to organize.
- Window wall: The living room's relationship to the main window wall determines how the space feels. A living room that faces the street with a large window assembly feels open and connected. One that faces a 6-foot side yard setback will feel boxed in regardless of size.
- The dining transition: In most multiplex floor plans, the dining area is the bridge between kitchen and living room. Look for enough width to fit a table without blocking traffic. A minimum of 10 feet of clear width is what you need for a four-person dining table with chairs that can actually pull out.
One thing I rarely see acknowledged in marketing materials: the open floor plan means cooking smells reach every corner of your living space instantly. If you cook frequently with strong aromatics -- and this describes a lot of Vancouver households -- the lack of a kitchen door is a genuine daily consideration, not just a design preference.
Storage: The Hidden Problem
Storage is where most multiplex floor plans fall short, and it's the issue that doesn't become obvious until you've lived in the unit for six months.
The problem is structural. Developers maximize liveable square footage because that's what determines the price per square foot in marketing materials. A 1,000 sq ft unit with 50 sq ft of closet space and a 950 sq ft unit with 100 sq ft of closet space are both advertised as roughly the same size, but the second one is dramatically more liveable.
What to Look For on the Floor Plan
- Closet depth: Standard closets should be at least 24 inches deep (for hangers). If the floor plan shows shallow closets (18 inches), those are really just recessed shelving, not proper clothes storage.
- Entry storage: Vancouver's rain and outdoor lifestyle demand a proper coat closet or mudroom at the entrance. If the floor plan shows the front door opening directly into the living room with no coat closet, plan to add a freestanding solution.
- Kitchen pantry: A separate pantry cabinet or closet matters more in a small kitchen than an extra two feet of counter space. Check whether the kitchen has one.
- Laundry: A stacking washer/dryer closet works. A dedicated laundry room with a countertop for folding is better. Side-by-side washer/dryer needs about 5 feet of wall space, which many small units can't spare.
- Outdoor storage: Bikes, strollers, tools, seasonal items. Ground-level multiplex units sometimes include a small shed or locker. Upper-level units almost never do. If you're an active household, this is a real gap.
As Smallworks notes, "multi-purpose rooms and built-in storage solutions" are key design features in well-executed multiplex units. But many developers skip these features to keep construction costs down. When comparing units, count the closets. Count the linear feet of shelving. It's boring, but it's the difference between a home and a place you'll want to leave.
Outdoor Space: Patios, Yards, and Rooftop Decks
Under Vancouver's R1-1 zoning, each multiplex dwelling unit must have a minimum of 7.4 square metres (about 80 sq ft) of private outdoor space -- whether that's a patio, balcony, deck, or rooftop area. That 80 sq ft minimum is roughly the size of an 8x10 foot area: room for a small bistro table and two chairs, or a couple of outdoor lounge chairs. Functional, but not generous.
How outdoor space is allocated depends entirely on the unit's position in the building:
- Ground-floor units: These usually get the best outdoor space. A rear patio of 100-200 sq ft is common, and some ground-floor units in front-back configurations get actual yard space. For families with young children or dog owners, ground-floor patios are the standout feature of multiplex living versus condo living.
- Upper-floor units: Balconies or juliet balconies. Most upper-level multiplex balconies in Vancouver are 40-80 sq ft -- enough for two chairs and a small table, maybe a few planters. Usable from May through September.
- Top-floor units: Rooftop decks are the premium outdoor feature. When a multiplex includes a rooftop deck for the top unit, it can add 150-300 sq ft of outdoor living space with views. This is a major value-add, but check whether it's private or shared.
- Courtyard configurations: Some multiplexes on deeper lots (minimum 33.5 m depth required for courtyard layouts under R1-1) create a shared courtyard between the front and rear buildings. This gives every unit visual access to green space, though it's shared, not private.
Don't underestimate outdoor space in your evaluation. An 800 sq ft unit with a 150 sq ft patio is a meaningfully different living experience than a 900 sq ft unit with a 50 sq ft balcony. The patio extends your usable living area for roughly half the year.
Ceiling Height: Why 9-Foot Ceilings Change Everything
Vancouver's Housing Design and Technical Guidelines recommend a floor-to-floor height of 2,946 mm (9 feet 8 inches) for multiplex units, with a minimum clear ceiling height of 2,438 mm (8 feet). In practice, most new multiplexes build with 9-foot ceilings on the main floor and 8-foot ceilings on the upper level.
The difference between 8-foot and 9-foot ceilings in a small unit is not subtle. Here's why:
- Air volume: A 9-foot ceiling adds 12.5% more air volume to a room compared to an 8-foot ceiling. The room literally contains more air, which affects how spacious it feels and how quickly it heats up.
- Light reach: Taller ceilings allow windows to be taller, which lets natural light penetrate deeper into the room. In a narrow multiplex unit, this can be the difference between a living room that feels bright and one that feels dim.
- Furniture proportion: Standard furniture is designed for 8-to-9-foot ceiling rooms. A tall bookshelf or armoire that feels oppressive in an 8-foot room looks proportional in a 9-foot room. Upper kitchen cabinets can be taller without feeling like they're pressing down on you.
- Psychological effect: Research on room perception consistently shows that ceiling height affects mood and perceived spaciousness more than floor area does. A 900 sq ft unit with 9-foot ceilings genuinely feels larger than a 1,000 sq ft unit with 8-foot ceilings.
When reviewing floor plans or visiting showrooms, always confirm the ceiling height. Marketing materials sometimes omit this detail. If the ceiling height isn't listed, ask. It's one of the most cost-effective quality indicators in any multiplex.
The "Liveable" Test: Furniture, Traffic, and Daily Flow
A floor plan is a two-dimensional representation of a three-dimensional life. The numbers on the page don't tell you whether you'll bump your elbow on the wall every morning making coffee, or whether the bathroom door hits the toilet when it opens.
Here's a practical checklist for testing a floor plan's liveability:
- Traffic flow: Trace a line from the front door to the kitchen, from the kitchen to the living room, and from the bedroom to the bathroom. Do any of these paths cross through another room's furniture zone? If you have to walk through the dining area to reach the kitchen, every dinner party involves a traffic jam.
- Furniture placement: Take the floor plan to a furniture store's website and use their room planners, or simply sketch it on graph paper. Can you fit a queen bed in the primary bedroom and still open the closet door? Does the sofa fit against a wall, or does it have to float in the middle of the room?
- Door swings: Interior doors in small units are a constant space conflict. A bedroom door that swings into the room blocks 10-12 sq ft of usable floor area when open. Check whether any doors collide with furniture or each other. Sliding pocket doors are a sign of thoughtful small-space design.
- Counter landing space: In the kitchen, check for at least 15 inches of counter on each side of the cooktop and at least 24 inches next to the refrigerator. Without this landing space, cooking in the kitchen will feel like a wrestling match.
- Hallway width: Hallways should be at least 36 inches wide (code minimum) but 42 inches is notably more comfortable. A 36-inch hallway with doors opening into it feels claustrophobic. Some multiplex floor plans use this exact minimum to squeeze more room out of the bedrooms -- understandable but not ideal.
- Natural light: Count the windows and note which direction they face. North-facing units get consistent but flat light. South-facing units get warm, direct light. East and west orientations provide morning or afternoon sun respectively. In stacked multiplexes, ground-floor units often have smaller or fewer windows than upper units.
Common Vancouver Multiplex Configurations
Most multiplexes in Vancouver follow one of three basic configurations, each with distinct implications for floor plans and livability.
Side-by-Side
Units share a party wall running front-to-back, like a row of narrow townhouses. Each unit gets its own front entrance and its own rear yard or patio. This is the most common configuration in the BC standardized multiplex designs and it's what works best on wider lots.
- Floor plan effect: Narrow and deep. Units are typically 14-16 feet wide and 30-40 feet deep per floor. Rooms line up in a sequence from front to back. Natural light comes from the front and rear walls only -- side walls are party walls with no windows.
- Best for: Lots with 40+ feet of frontage. Privacy-conscious buyers who want minimal shared walls (only one party wall per unit in a side-by-side pair).
Stacked
Units are layered vertically -- ground-floor units below, upper units above. Similar to a traditional apartment but with only two to four units total.
- Floor plan effect: Wider and shallower per unit. Each unit can be as wide as the building itself (up to 17.4 m under R1-1), giving more exterior wall exposure and more natural light. Single-level living on each floor.
- Best for: Standard 33-foot-wide lots. Buyers who prefer single-level living. Ground-floor units get patios; upper units get views and rooftop potential.
Front-Back (Courtyard)
Two separate buildings on one lot: a front building facing the street and a rear building near the lane. A yard or courtyard separates them.
- Floor plan effect: Each building operates almost independently. Units in the front building face the street; units in the rear building face the lane and courtyard. The separation creates more privacy between units than either stacked or side-by-side configurations.
- Best for: Deep lots (minimum 33.5 m). Buyers who want maximum separation from neighbours. Rear units often have better lane access for parking.
What to Check on the Floor Plan vs. What You See in Person
Floor plans are sales tools. They communicate real information, but they also obscure and optimize. Here's what to verify in person:
- Scale accuracy: Floor plans are often drawn at a scale that makes rooms look 10-15% larger than they are. Bring a tape measure to the showing. Measure the living room. If it's 12x15 on the floor plan but 11x14 in reality, that's 25 sq ft you've lost.
- Ceiling height at the edges: Sloped ceilings under rooflines don't show well on floor plans. A bedroom that's 120 sq ft on the floor plan but has a sloped ceiling dropping to 5 feet along one wall is effectively 90 sq ft of usable space.
- Window size and placement: Floor plans show window locations but not window sizes. A bedroom with one 3x4 foot window versus two 3x5 foot windows is a completely different room. Check the elevation drawings if available.
- Noise: No floor plan communicates noise. In a stacked multiplex, the upper unit's kitchen is often directly above the lower unit's bedroom. In a side-by-side configuration, your living room may share a wall with your neighbour's living room. These adjacencies matter.
- Mechanical systems: The floor plan may show a heat pump or HRV unit as a tiny rectangle, but in reality, these systems occupy space and produce noise. Ask where mechanical equipment is located relative to bedrooms.
- Column and beam intrusions: In wood-frame multiplexes, structural columns and beams sometimes intrude into rooms in ways that floor plans don't reveal. A living room with a structural column in the middle of it reads very differently in person.
- Electrical panel and water heater: These take up wall space, usually in a closet or utility area. If the floor plan doesn't clearly show them, ask where they go. They can eat into closet space.
The floor plan tells you what's possible. The site visit tells you what's real. Do both.
How Much Smaller Is a Multiplex Unit Than a Typical Vancouver Townhouse?
Most new Vancouver townhouses range from 1,200 to 1,800 sq ft. A mid-size multiplex unit at 1,000 sq ft is roughly 20-40% smaller. The difference shows up mainly in storage, the number of bathrooms, and whether you get a garage. Floor plan efficiency matters more at the multiplex scale -- a well-designed 1,000 sq ft unit can out-perform a poorly laid out 1,300 sq ft townhouse.
Can I Renovate a Multiplex Unit to Change the Floor Plan?
Interior non-structural walls can usually be moved, but you'll need strata approval and a building permit. Structural walls (party walls between units, load-bearing walls) cannot be moved without engineering. Plumbing relocations are expensive in multi-unit buildings because drain lines are often shared. Before buying with renovation plans, get a contractor to review the floor plan.
Do All Units in a Multiplex Have the Same Floor Plan?
Rarely. Most multiplexes have two or three distinct floor plan types. In a fourplex, it's common to have two smaller units (800 sq ft) and two larger units (1,000-1,200 sq ft), or three matching units with one larger principal unit. The BC standardized designs use a modular approach where floor plans can be mixed and matched within the same building.
What's the Minimum Outdoor Space Required per Multiplex Unit in Vancouver?
Vancouver's R1-1 zoning requires a minimum of 7.4 square metres (about 80 sq ft) of private outdoor space per unit. This can be a patio, balcony, deck, or rooftop area. Ground-floor units typically get more than the minimum because patios are inexpensive to build. Upper-floor balconies tend to be closer to the minimum.
Key Takeaways
- Square footage is only half the story. Two units with identical square footage can feel completely different depending on configuration (single-level vs. two-storey), ceiling height, and how the rooms connect. Always read the floor plan, not just the number.
- 800 sq ft works for one to two people. Expect 1-2 bedrooms, limited storage, and a combined kitchen-living space. Best suited for singles, couples, and downsizers. A private entrance and patio make it feel larger than a condo equivalent.
- 1,000 sq ft is the practical sweet spot. Two to three bedrooms, a proper kitchen, and enough room to host. This is the size where multiplex living stops feeling like a compromise and starts feeling like a choice.
- 1,200 sq ft competes with small townhouses. Three bedrooms, two bathrooms, meaningful storage. These units are less common in fourplexes but appear in triplexes and buildings with mixed unit sizes.
- Ceiling height matters as much as floor area. A 9-foot ceiling on the main floor makes a small unit feel 10-15% larger. Confirm ceiling heights before you buy -- they're not always listed.
- Check storage before you fall in love with finishes. Count closets, measure depths, and look for dedicated laundry space. Storage shortfalls are the #1 livability complaint in compact housing.
- Outdoor space is your square-footage multiplier. An 800 sq ft unit with a 150 sq ft patio gives you 950 sq ft of usable space for half the year. Ground-floor units with yards are the most underrated feature in multiplex housing.
- Visit in person with a tape measure. Floor plans are optimistic by design. Measure the rooms. Check the ceiling heights at the edges. Open the closet doors. The floor plan shows what's intended; the unit shows what's built.
Floor plan literacy isn't exciting. Nobody puts it on their list of reasons they got into real estate. But in a market where the difference between a good multiplex unit and a frustrating one often comes down to 50 square feet of storage, the direction a window faces, or whether the stairs eat into your living room -- it's the skill that separates buyers who love where they live from buyers who start looking again two years later.