How to Read a Multiplex Floor Plan (2026)
How to read a Vancouver multiplex marketing floor plan — what the lines mean, what's missing, and the questions to ask before you commit.
By MultiLiving Editorial · May 5, 2026
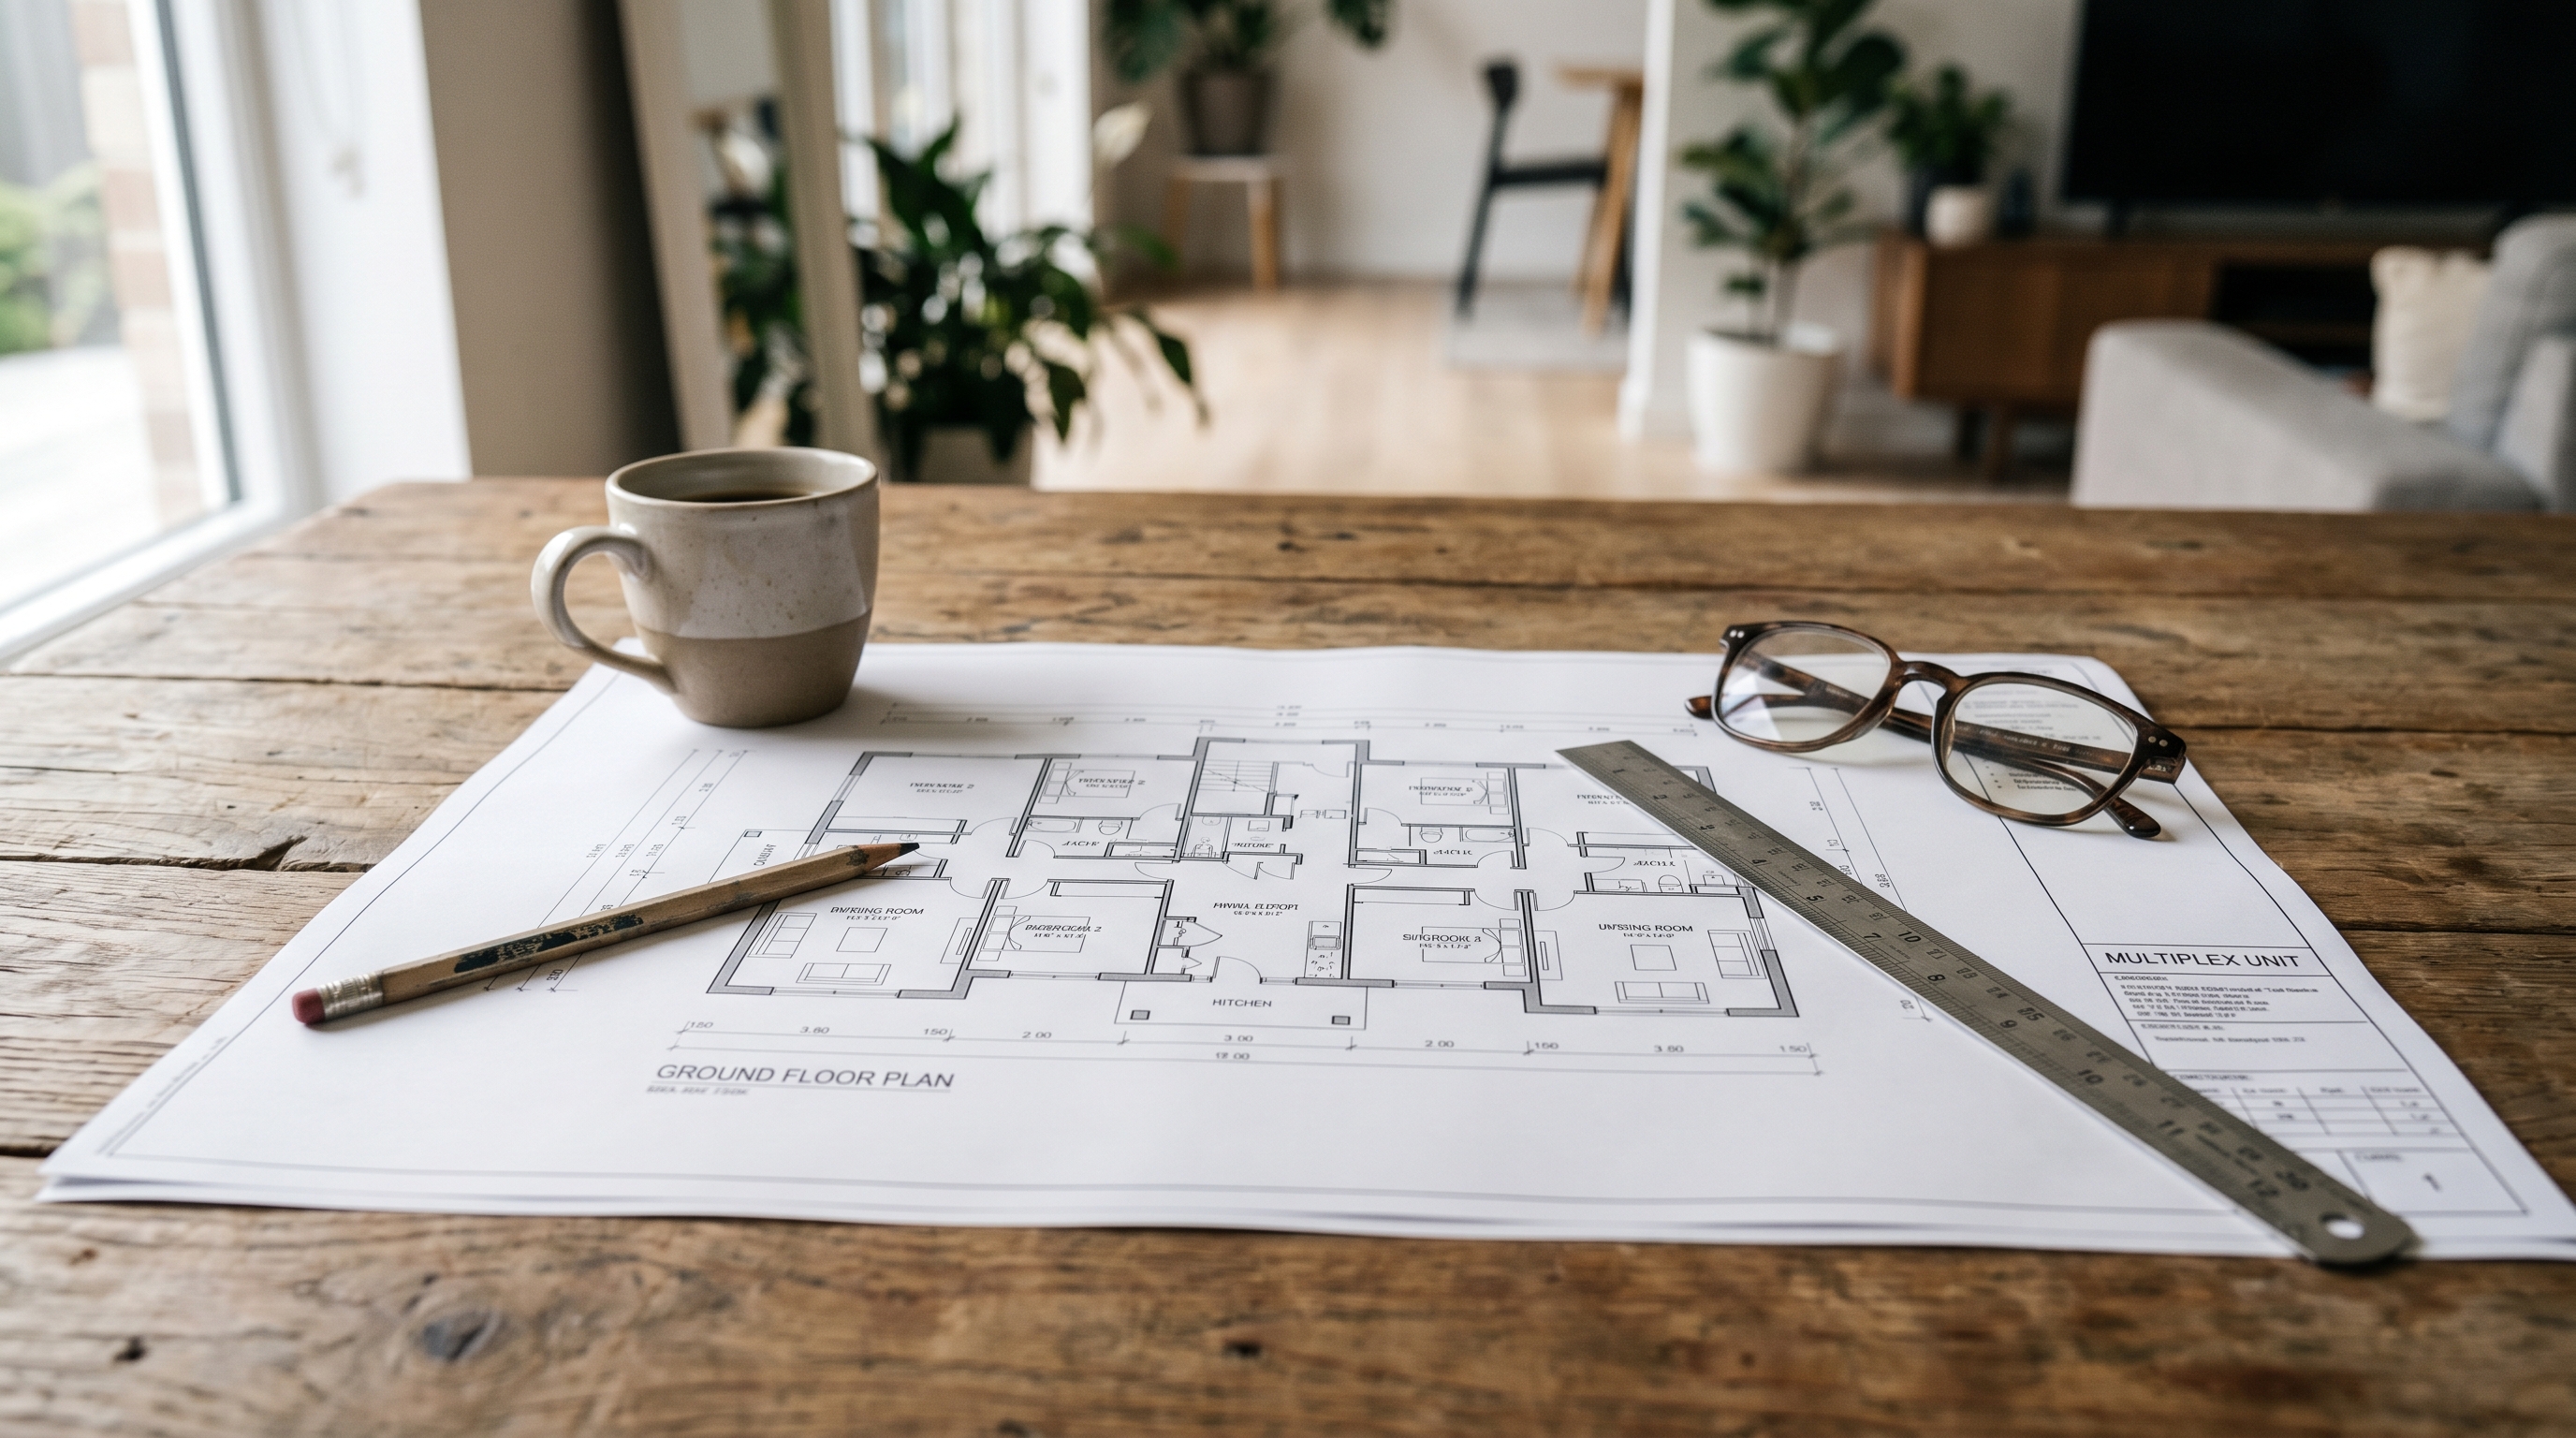
A multiplex floor plan looks simple — walls, doors, room labels — but a marketing floor plan is a sales document, not a literal description of the home. The dimensions are usually accurate. The window sizes, the closet depths, and the way the kitchen actually flows are not always what they appear. Here's how to read one properly.
Start by orienting yourself
The first question on any plan is which way you're facing. Look for a north arrow (usually in a corner of the page). South-facing windows in Vancouver get the strongest light all year. North-facing rooms are bright but cool — fine for a bedroom, less great for the main living area. East and west each get half a day of strong sun. If there's no compass on the plan, ask the developer — it's a basic question, not a rude one.
Next: where's the front door, where's the back, and what's around you? In a multiplex, your unit's exposure to the street, the lane, and the neighbour matters enormously for noise and privacy. A unit with the primary bedroom over the lane is usually quieter than one over the street.
Read the dimensions, not the labels
Brand-new Vancouver multiplex units list every room's dimensions on the plan, usually in feet and inches. The label "primary bedroom" is meaningless if it's 9'×10'. Compare to what you live in now, not to what the brochure calls it. Some honest reference points for 2026:
- A real primary bedroom comfortably fits a queen bed, two side tables, and a chair: usually at least 11'×12'.
- A real second bedroom (kid, guest, office) is at least 9'×10'. Below that, you're talking about a den.
- A real eat-in kitchen needs about 11'×11' to fit a four-seat table.
- A workable home office den needs at least 7'×8' if you want a real desk and a door.
If the dimensions surprise you in a bad way, walk the suite if you can. The brain's spatial sense doesn't generalize from 2D to 3D very well. A 9'×10' bedroom on paper looks roomy. In person it's tight.
What the lines and symbols mean
A few cheat-sheet items every buyer should know:
- Thick lines are exterior walls. Thinner lines are interior partitions. Hatched (cross-hatched) walls usually denote shared walls with the next unit.
- Arrows on doors show which direction they swing. A door that swings into a small room takes a lot of usable space — check this carefully on bedroom and bathroom plans.
- A double line at a window often shows a sill height; a triangle pattern can indicate a window with operable sashes.
- A circle with a number is a furniture suggestion (where the developer expects a bed/sofa to fit) — useful but not always realistic.
- Stairs show direction with arrows: "UP" or "DN" tells you where you go.
What the floor plan won't tell you
A marketing plan rarely shows ceiling heights, mechanical penetrations, or window dimensions in detail. These all affect how the home feels:
- Ceiling height — a 9-foot main floor with a 8-foot upstairs is the Vancouver standard for new multiplex stock. A 10-foot main floor is a noticeable upgrade. Ask if it's not labelled.
- Soffit lines — sometimes the kitchen island has a dropped soffit above it for ducting; this kills the open feel and isn't always shown.
- Window-to-wall ratio — a room labelled 12'×12' with one small window will feel different than one with a wall of glass.
- Closet depth — most plans label closet width but not depth. A shallow closet is a real problem for hanging clothes.
Comparing two units in the same building
In a fourplex or sixplex, the units are similar but not identical. End units (corner units) usually have more windows and better light. Lane-facing units are typically quieter. Top-floor units may have a private rooftop deck but a longer stair climb. Ground-floor units often include a garage but less natural light.
Ask the developer for the full set of plans, side by side. The price differences between units in the same building tell you what the market values, and that's a useful learning even if you eventually choose the cheaper option.
Common questions
Are marketing floor plans accurate to scale?
Usually yes for room dimensions, often not for furniture placement. Treat the dimensioned numbers as reliable; treat the furniture suggestions as illustrative. Always verify with the developer if a specific dimension matters for a piece you own.
What does "flex room" actually mean?
It's a room without a closet, so legally it can't be called a bedroom. In practice, a flex room with a door and a window is a fine home office or guest room. A flex room without a window is more limited — fine for storage or a workout space, less great for daily use.
Can I make changes to the floor plan during pre-sale?
Usually only minor finishes (cabinet colours, flooring choices). Structural changes are rare in multiplex buildings because of strata bylaws and shared building systems. Ask early if you want anything beyond standard finishes.
What this comes down to
Read dimensions, not labels. Find the compass and figure out your light. Look at what's NOT shown — ceiling heights, window sizes, soffits — and ask the developer the questions the plan doesn't answer. Best of all, walk the suite if you can. A 90-second tour tells you more than any 2D plan ever will.
Want help comparing floor plans across multiple buildings? Browse our curated listings of brand-new multiplex homes across Vancouver and Burnaby on the properties page, or talk to a real person on our team who knows the buildings, the developers, and what's coming next.