Solin | 930 W 57th Ave
930 W 57th Ave, Shaughnessy, Vancouver
6
Homes
2026-Q3
Move In
Solin | 930 W 57th Ave
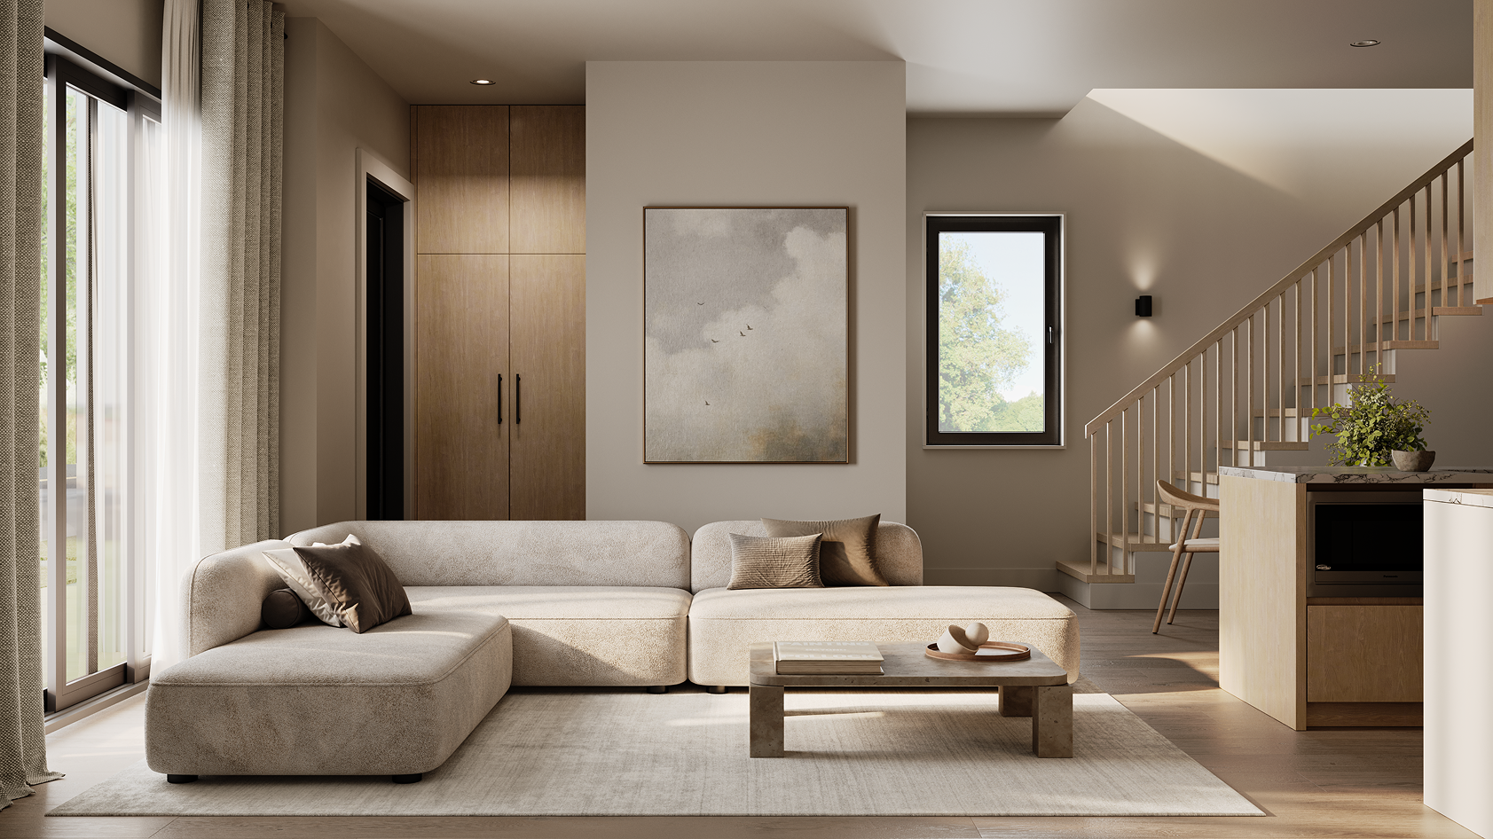
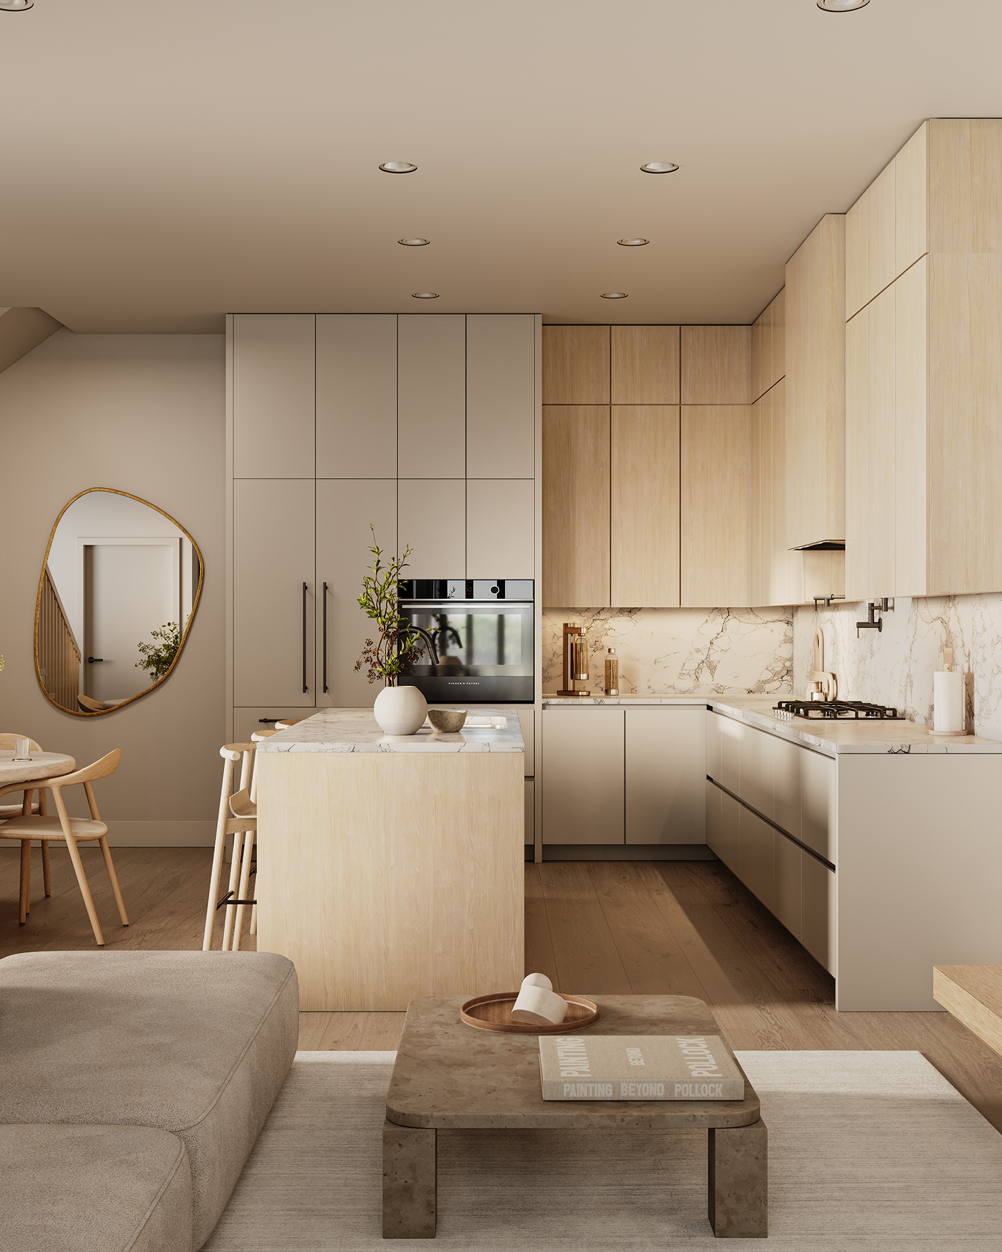
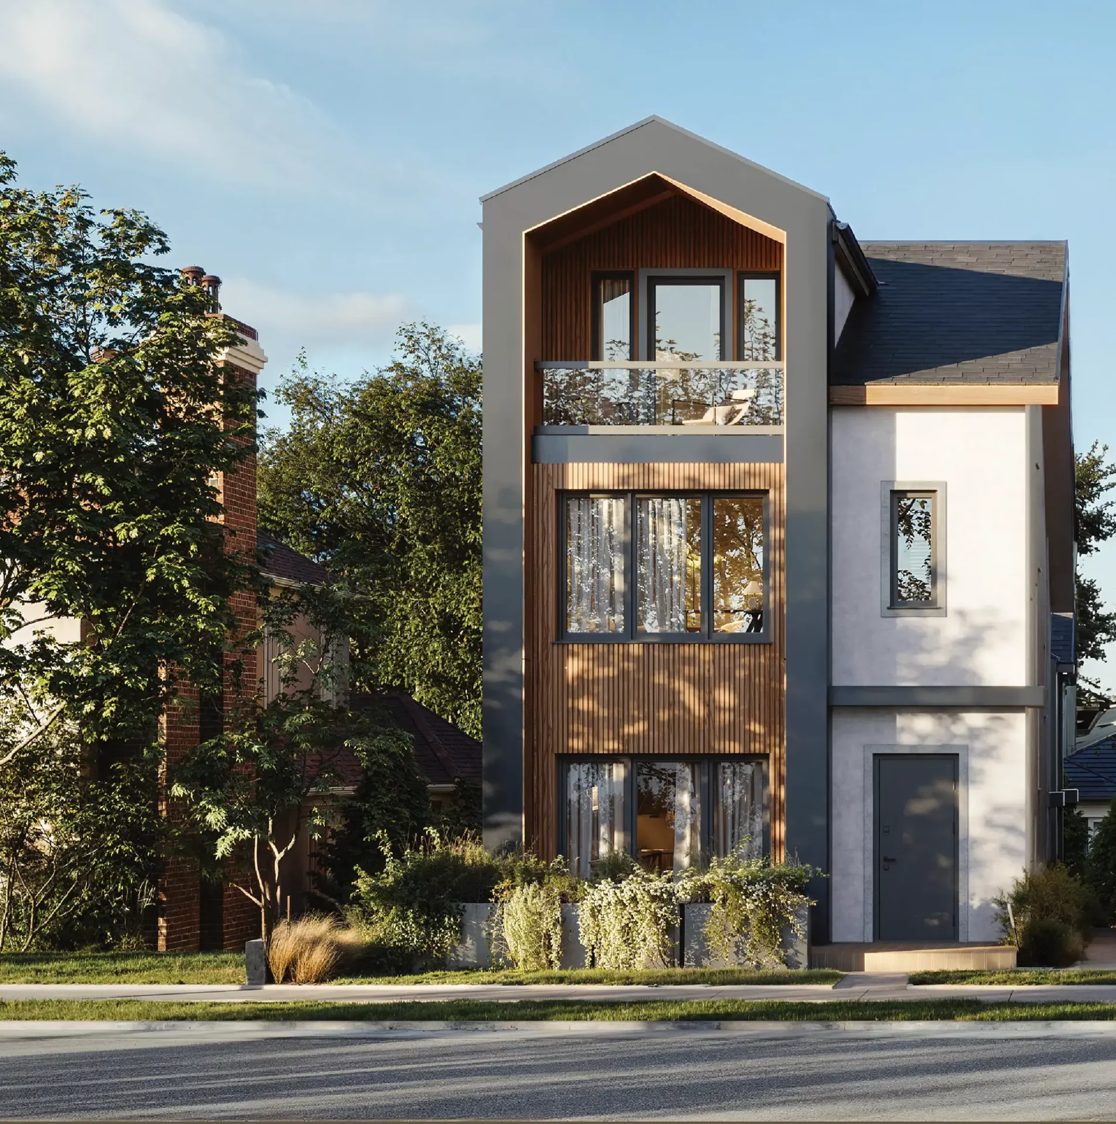
Solin by Lightwell Homes is a boutique collection of six duplex-style and standalone three-bedroom plus den homes at 930 West 57th Avenue in prestigious Shaughnessy, Vancouver West. Surrounded by historic homes, lush gardens, and tree-lined streets, Solin offers elevated Westside living within an intimate, beautifully crafted community. Vibrant South Granville, Cambie Village, and the reimagined Oakridge Park are all just beyond your doorstep. Homes feature overheight 10-foot ceilings, white oak wide plank hardwood flooring, quartz countertops, spacious front patios, private primary suite balconies, and dedicated storage on every level.
What Makes This Home Special
Overheight 10' ceilings in main living area, 9' on upper levels
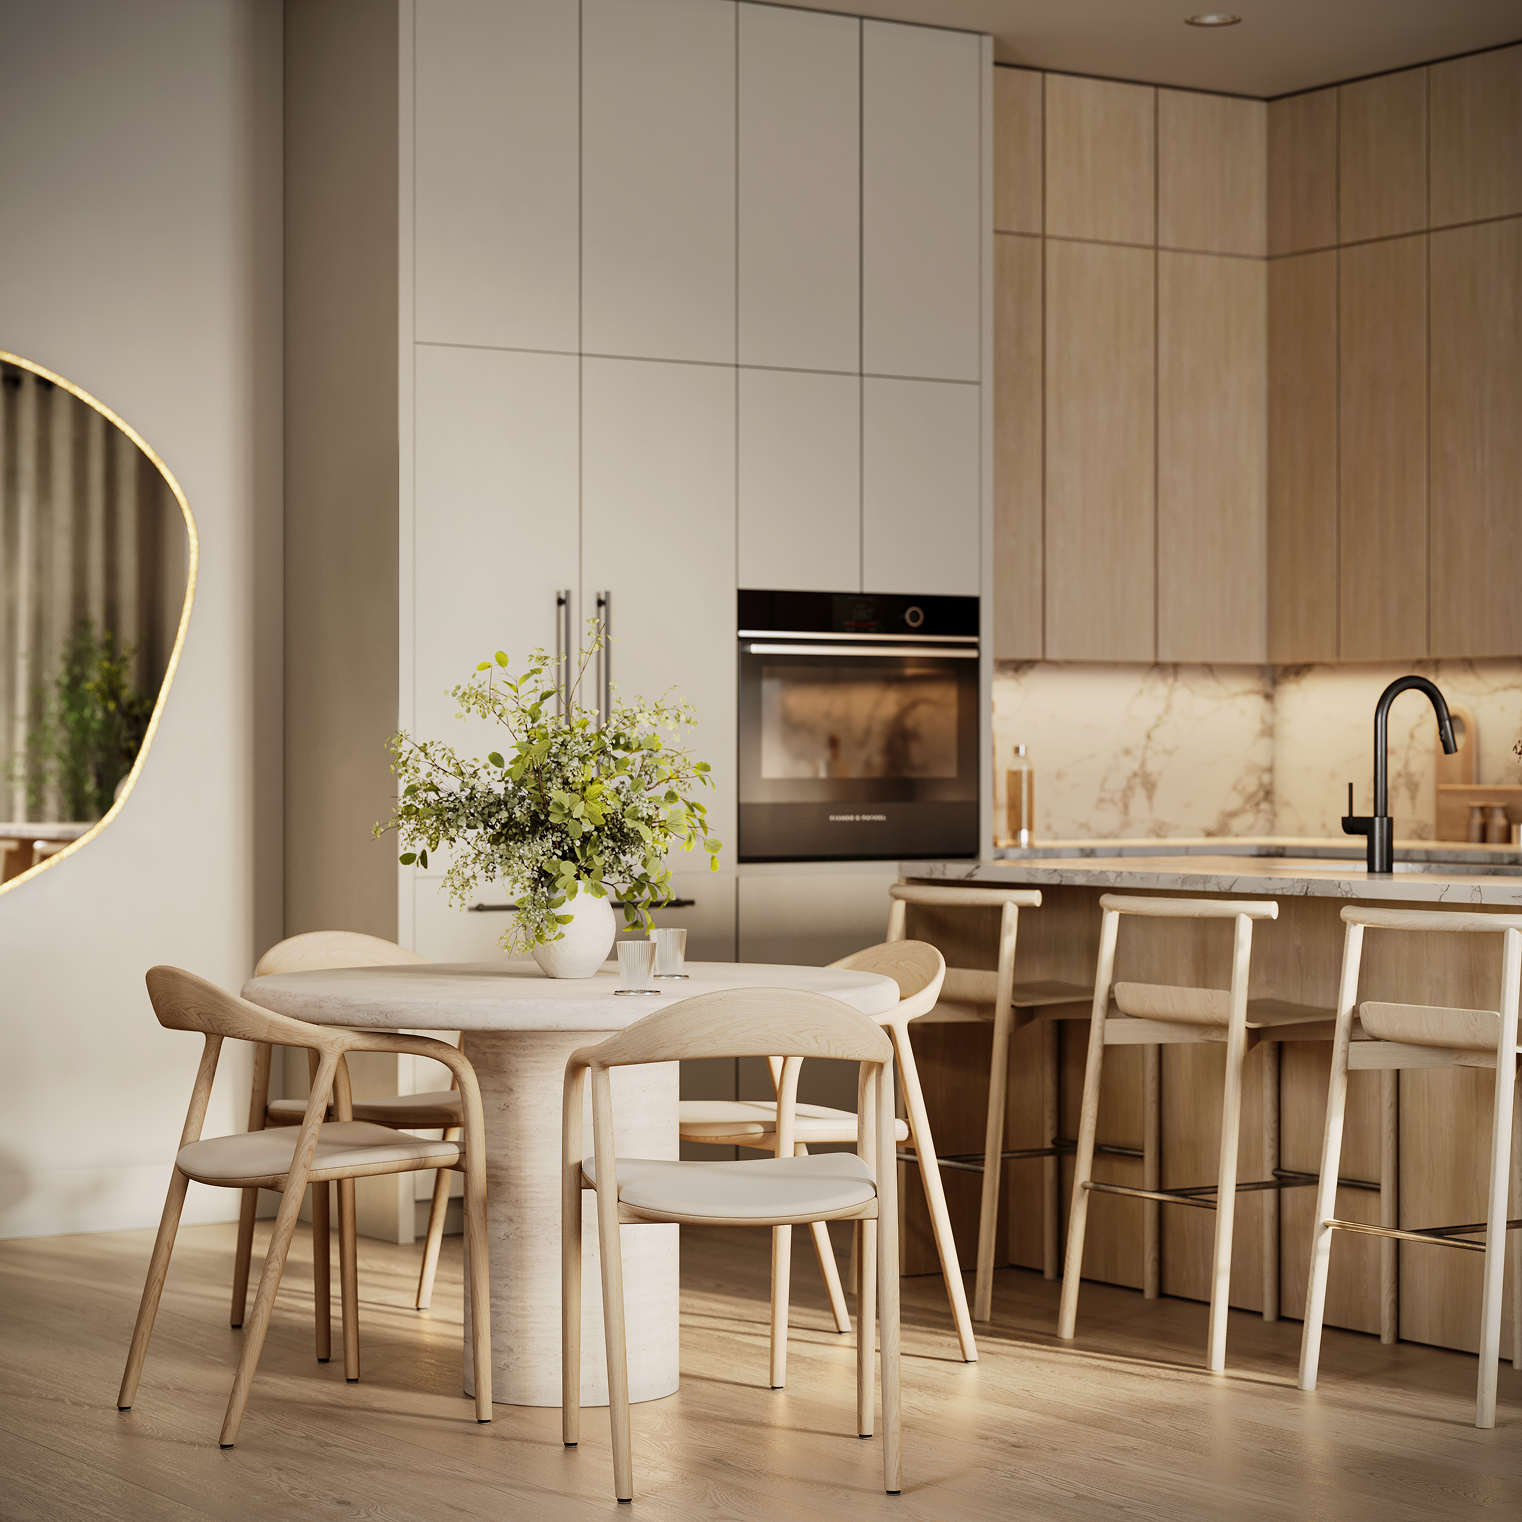
White oak wide plank engineered hardwood flooring throughout
Double-paned windows with roller blinds and blackout options in bedrooms
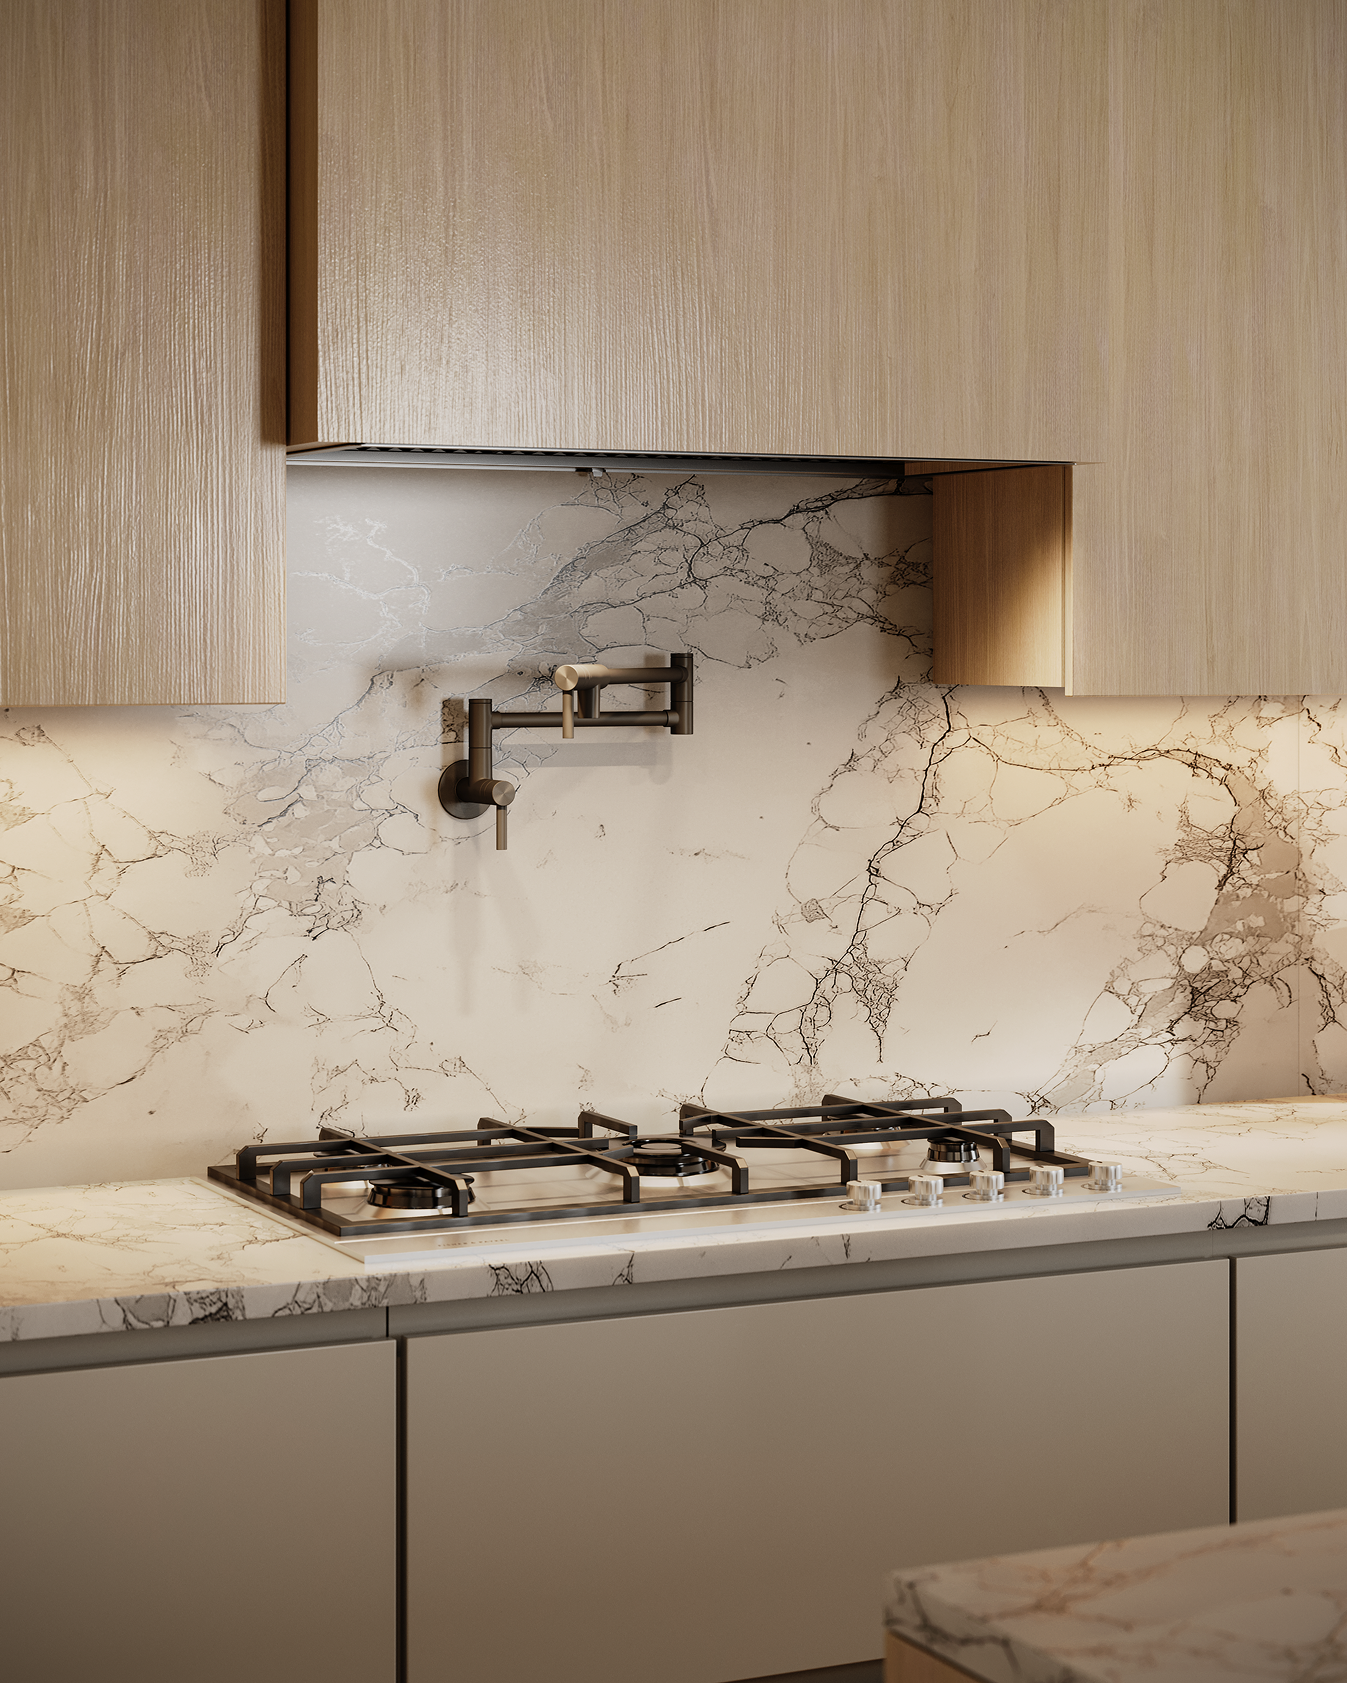
Modern flat-panel cabinetry with hidden pulls and soft-close doors
Durable quartz countertops and backsplash
Stainless steel undermount sink with matte black pull-down faucet
Pot filler above cooktop
LG front-load washer and dryer
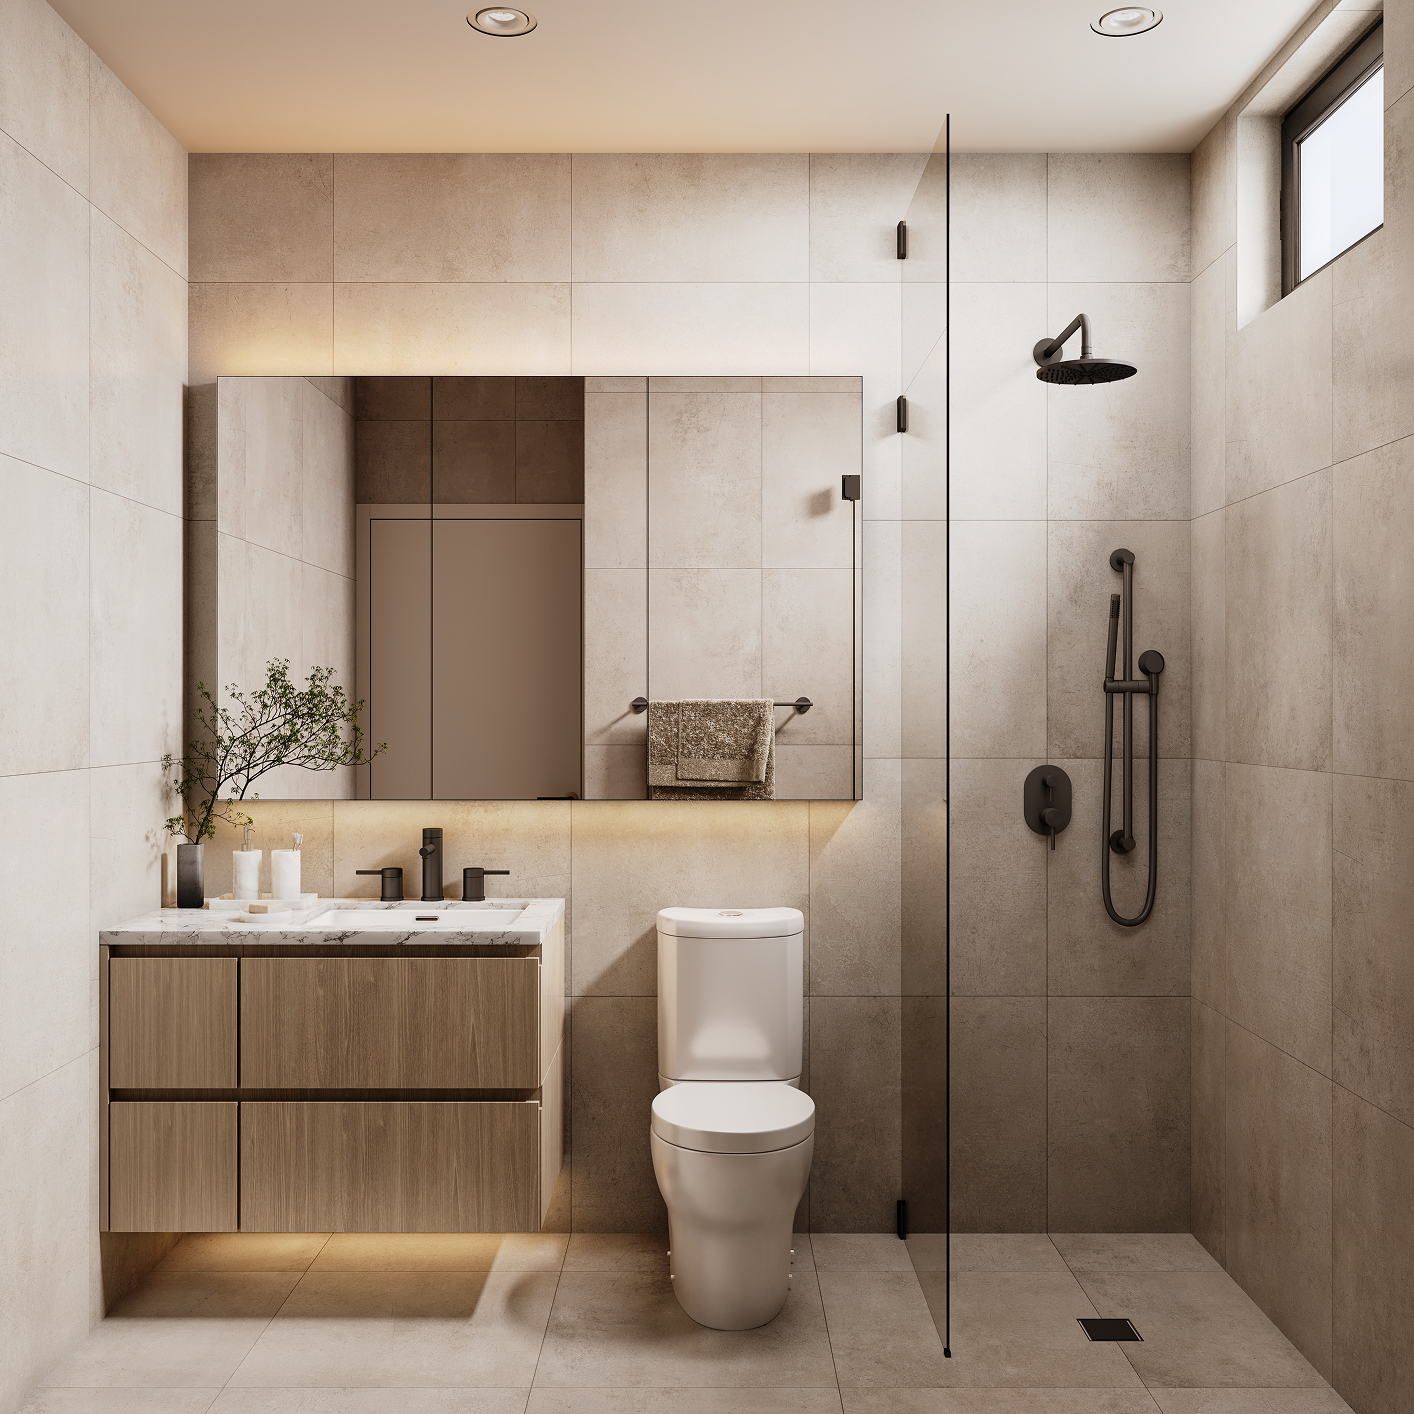
Floating vanities with soft-close drawers and quartz countertops
Large-format porcelain floor and wall tile in bathrooms
Matte black fixtures and accessories throughout
Spacious front patios for outdoor dining and relaxation
Private balconies in primary suites
Dedicated storage areas on ground floor and upper levels
Separate dens for home office or flex use
Secure parking
See It for Yourself


Floor Plans & Brochures
Enter your details once to download everything for this property.
Project Timeline
Permit Submitted
completedOctober 21, 2024
Development permit application submitted to City of Vancouver
Permit Issued
completedAugust 29, 2025
Development permit issued by City of Vancouver
Building Permit
in-progressBP-2025-01614
Building permit BP-2025-01614
Building Permit
in-progressBP-2025-01615
Building permit BP-2025-01615
Building Permit
in-progressBP-2025-01616
Building permit BP-2025-01616
Building Permit
in-progressBP-2025-01617
Building permit BP-2025-01617
Who Built This
Meet the people behind Solin | 930 W 57th Ave — explore their track record before you reach out.
Developer
Lightwell Homes
Lightwell Homes is a Vancouver-based multiplex developer founded in 2023, specializing in architecturally driven residential projects. Led by partners Jonathan Ames, Eric Wong, Randy Cheng, and James Livingstone, the company integrates modern aesthetics with clear intention — building homes that elevate the neighbourhoods they belong to. With a focus on thoughtful design, enduring quality, and meaningful connection, Lightwell develops boutique multiplex communities across Vancouver's west side neighbourhoods including Oakridge, Shaughnessy, Kerrisdale, Dunbar, and Fraserhood.
Architect
DAE - Design Architecture Everyday Inc.
DAE - Design Architecture Everyday is a boutique Vancouver architecture practice founded by David Long, specializing in small and mid-sized projects including multiplex housing, townhouses, and mid-rise apartments. With a team of registered architects and a focus on missing middle housing, DAE designs spaces that positively impact the day-to-day lives of the people that use them.
Frequently Asked Questions
Interested in Solin | 930 W 57th Ave?
Get in touch to learn more about available units, pricing, and schedule a visit.