
Pine Crescent
An elegant take on the traditional brownstone — a collection of four architecturally crafted homes on one of Shaughnessy’s most gracious streets.
Pine Crescent brings brownstone elegance to Shaughnessy — generous, light-filled homes where heirloom materials and quiet craftsmanship are felt in every room.
Each of the four homes is designed to live like a private residence, not an apartment — three full floors, its own entrance, and finishes chosen for the family that intends to stay. This is a rare chance to own brand-new in one of Vancouver’s most established neighbourhoods.
Built for the way families really cook
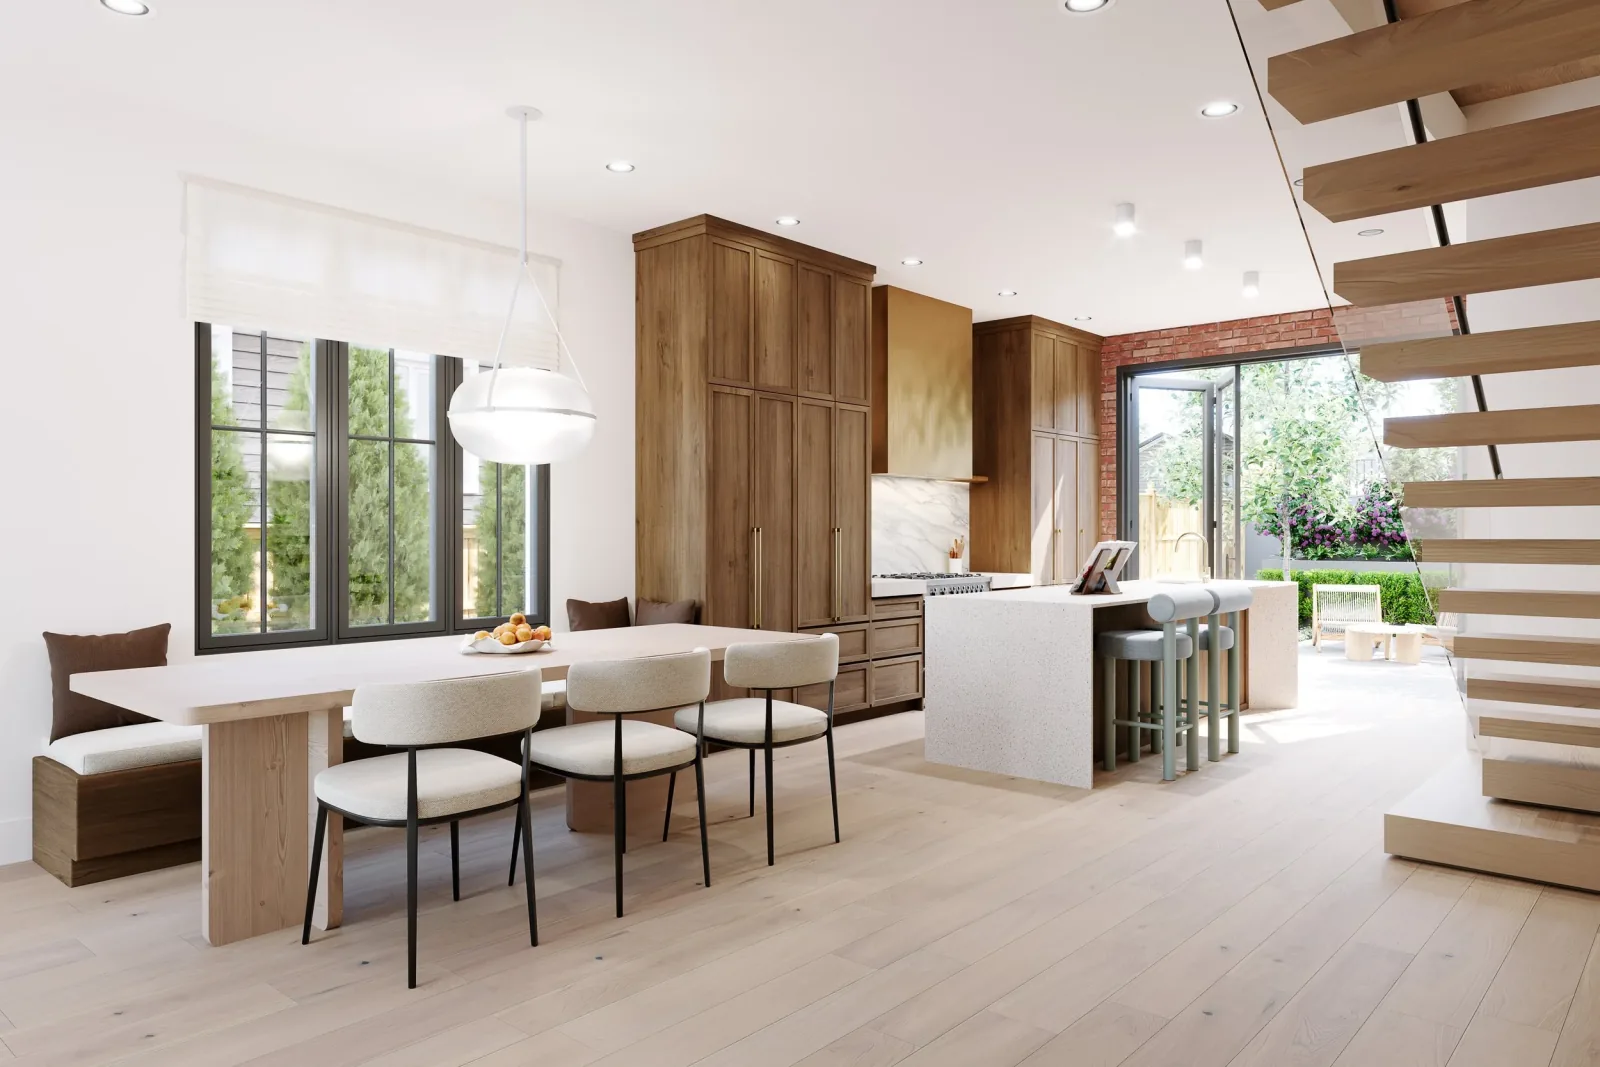
A 10.5-foot quartz waterfall island anchors the room, wrapped in smoked walnut and finished with professional-grade appliances — designed to host the whole family and open straight onto the outdoors.
- 36" dual-fuel Bertazzoni range
- 36" integrated Miele refrigerator
- Integrated Bosch dishwasher
- 10.5' quartz waterfall island
- Smoked walnut cabinetry
- Burnished brass hood surround
- 9' wide bi-fold patio door to the outdoors
Quiet luxury, floor to floor
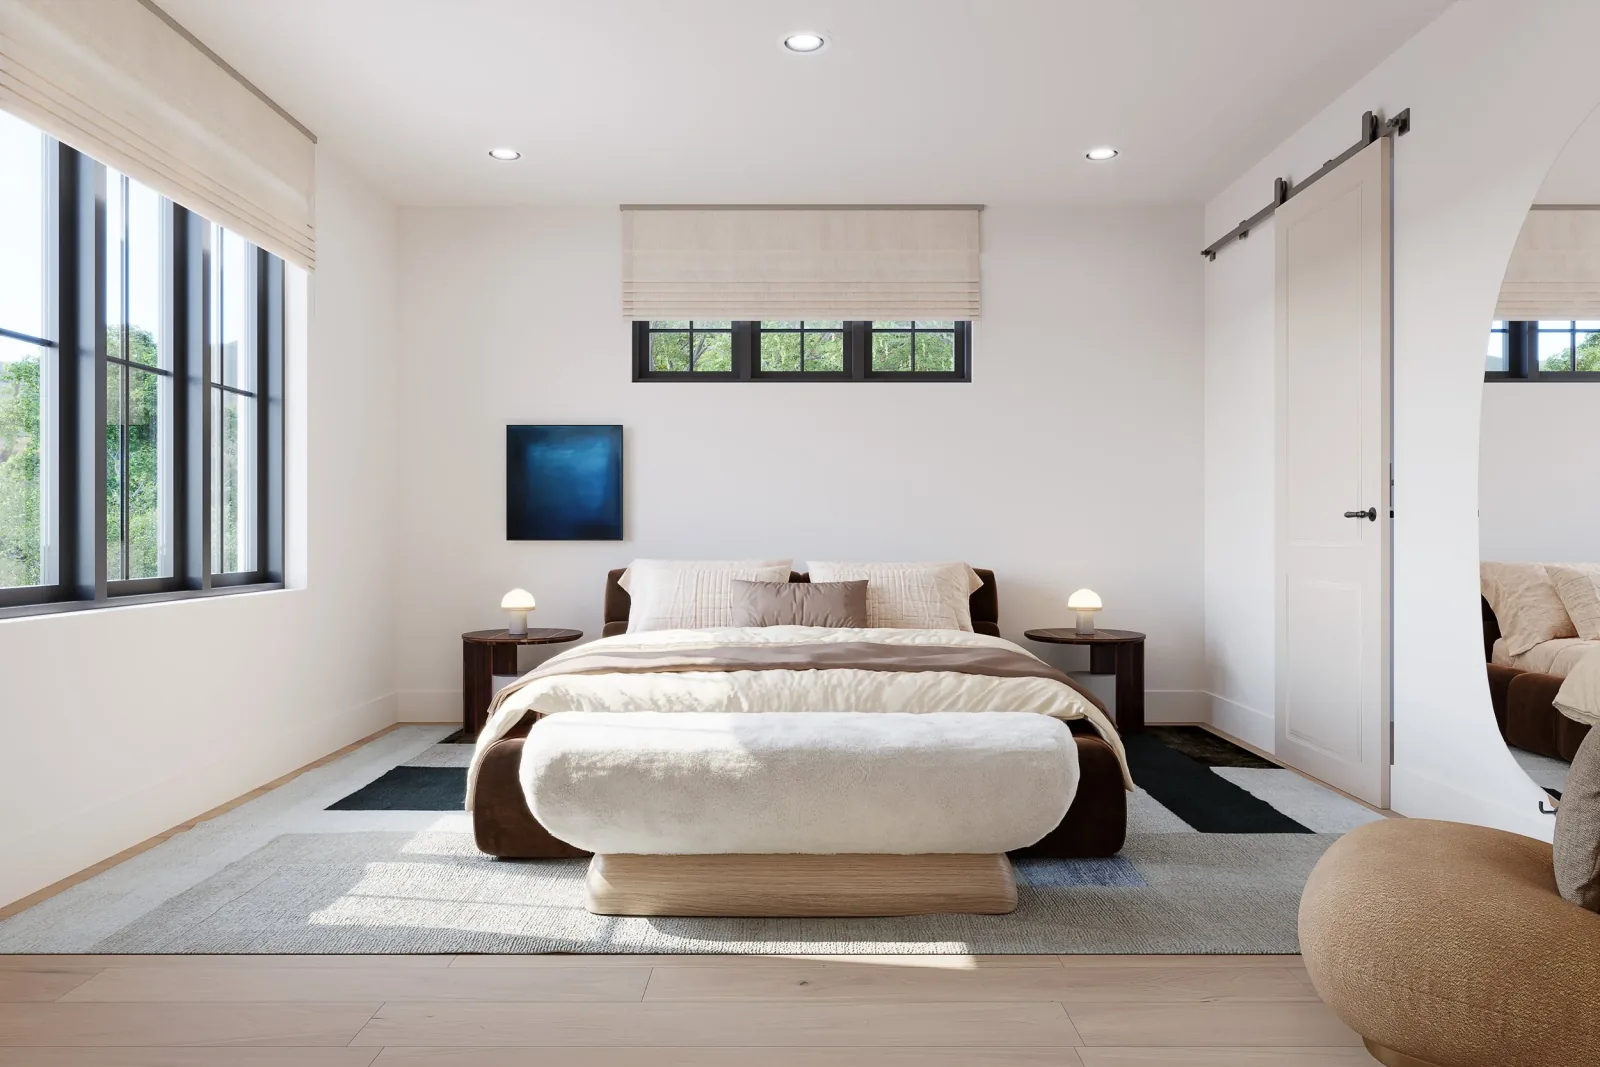
Sculptural staircases, warm oak floors, and tailored millwork give each home the feel of a custom residence — with comfort built in across all three levels.
- Sculptural cantilevered staircases
- Wide-plank oak engineered hardwood throughout
- Gas fireplace in the living room
- Floor-to-ceiling millwork in the primary walk-in closet
- Heat-pump climate control across all three floors
- Concrete walls between homes for quiet, private living
Spa-calm, every morning
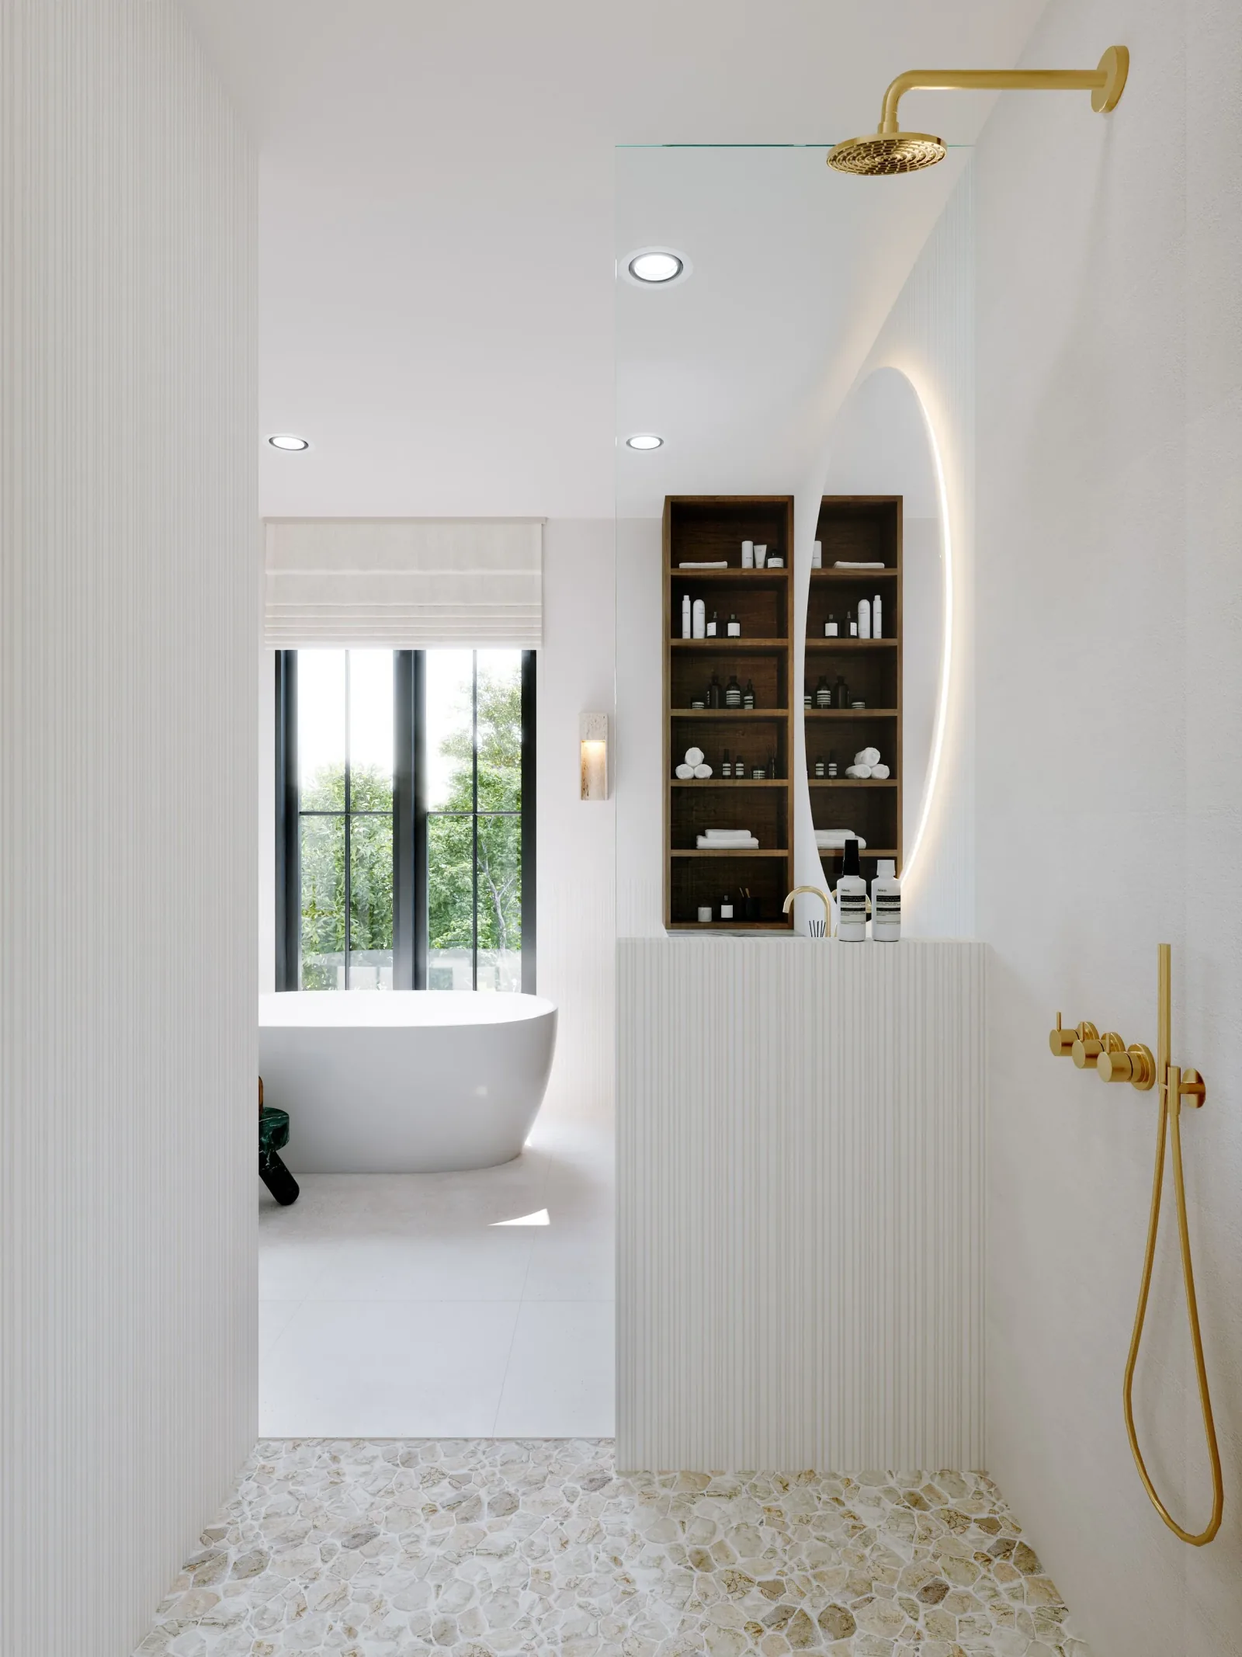
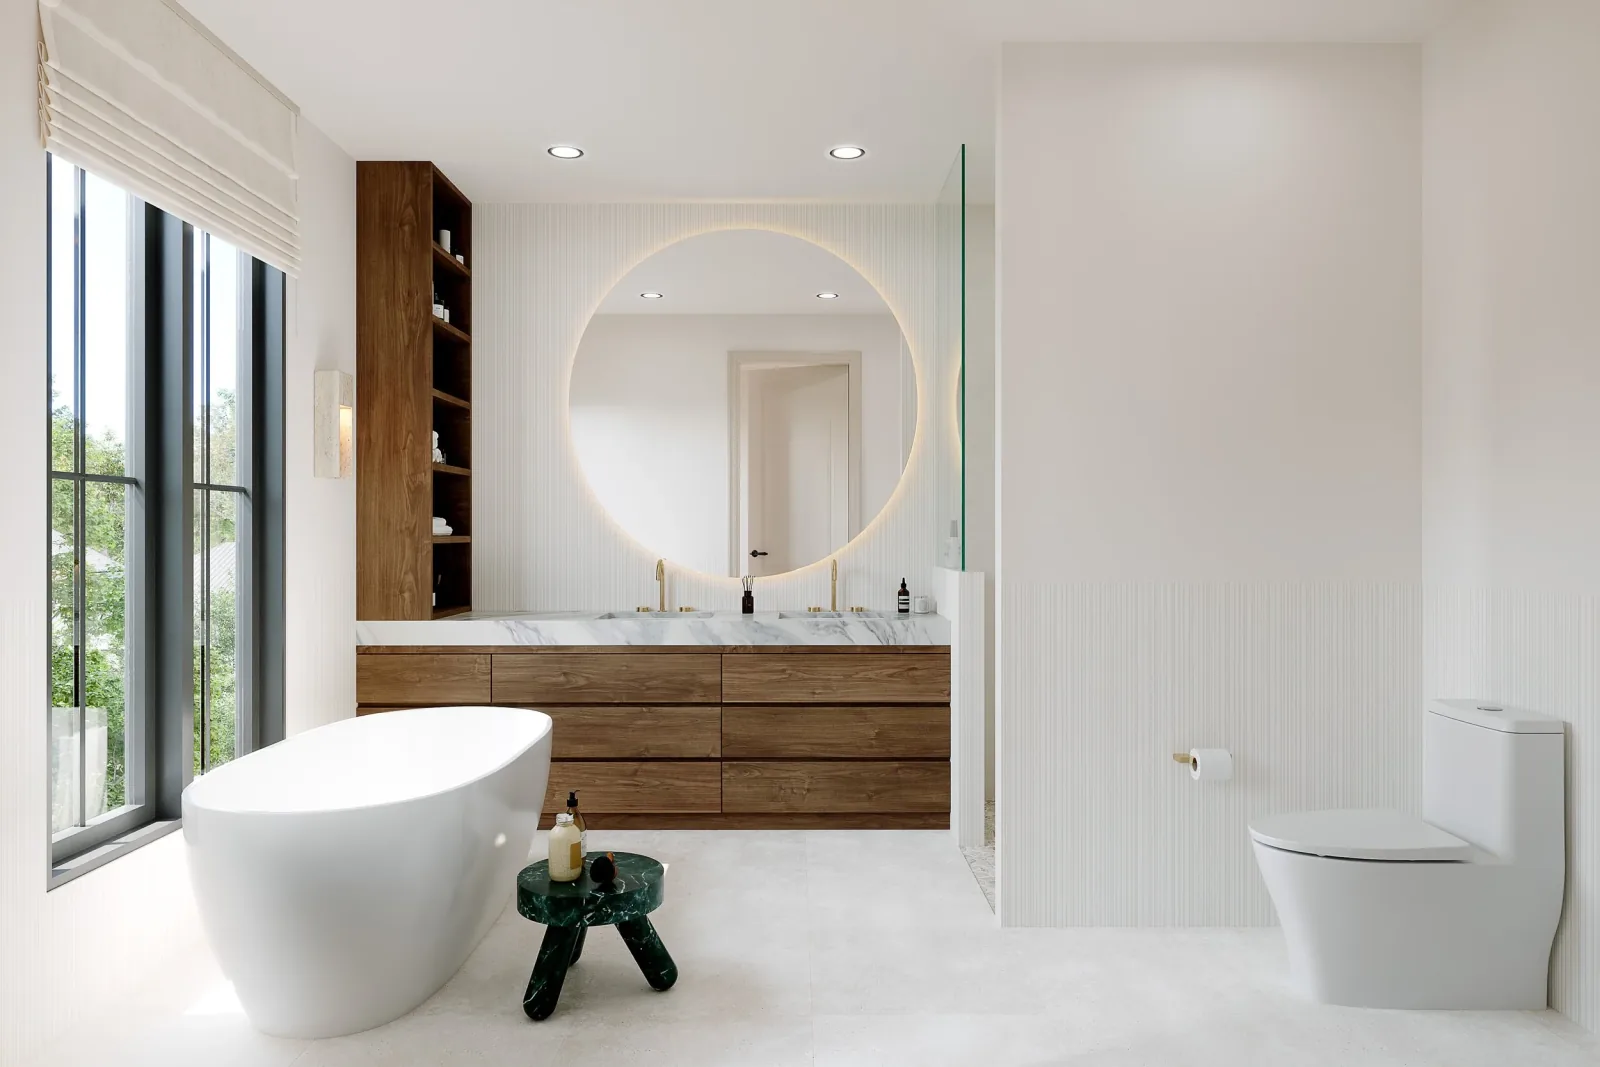
Freestanding soaking tubs and a restrained, natural palette make the bathrooms feel less like a utility and more like a retreat.
See every home
Two buildings, four homes. Enter your details once to unlock the full floor plan for each residence.
At a glance
- Homes
- 4
- Neighbourhood
- Shaughnessy
- Move in
- Spring 2027
- Parking
- 6 spaces
- Architecture
- Formwerks Architects
- Interior design
- Plaid Fox Studio
- Developer
- Douglas Bay Development
Shaughnessy, Vancouver West
“Shaughnessy is so sought-after due to its beauty and peacefulness, but it is its centrality that is arguably its greatest feature. Enjoy the benefits of walking through quiet tree-lined streets all while having the convenience of downtown and YVR just minutes away.”
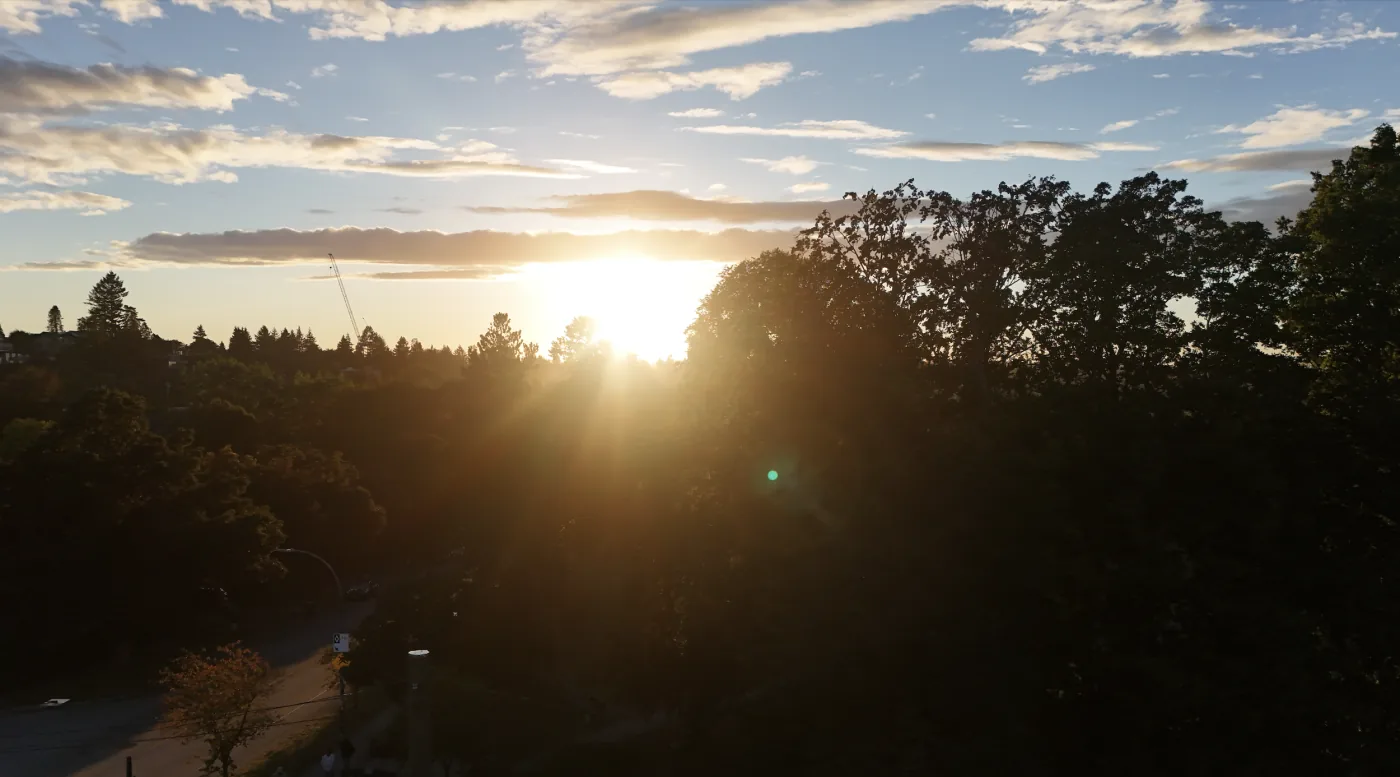
Pine Crescent sits at an elevated position overlooking Quilchena Park — moments from the city’s most respected schools, the Arbutus Greenway, and the shops of Kerrisdale and South Granville.
Recreation
- Arbutus Greenway
- Quilchena Park
- Arbutus Club
Schools
- York House School
- Little Flower Academy
- Vancouver College
- Point Grey Secondary
- Prince of Wales Secondary
- Shaughnessy Elementary
Shopping
- Safeway
- Arbutus Village
- Kerrisdale
- South Granville
Be first through the door
Pine Crescent is offered to a small number of buyers ahead of public release. Register below and we’ll be in touch with full details and a private viewing.