
2941 W 29th Ave Duplex
Address: 2941 W 29th Ave, Vancouver, BC
Duplex
Type
2
Units
3
Bedrooms
4
Bathrooms
1,642 - 1,726
Sq Ft
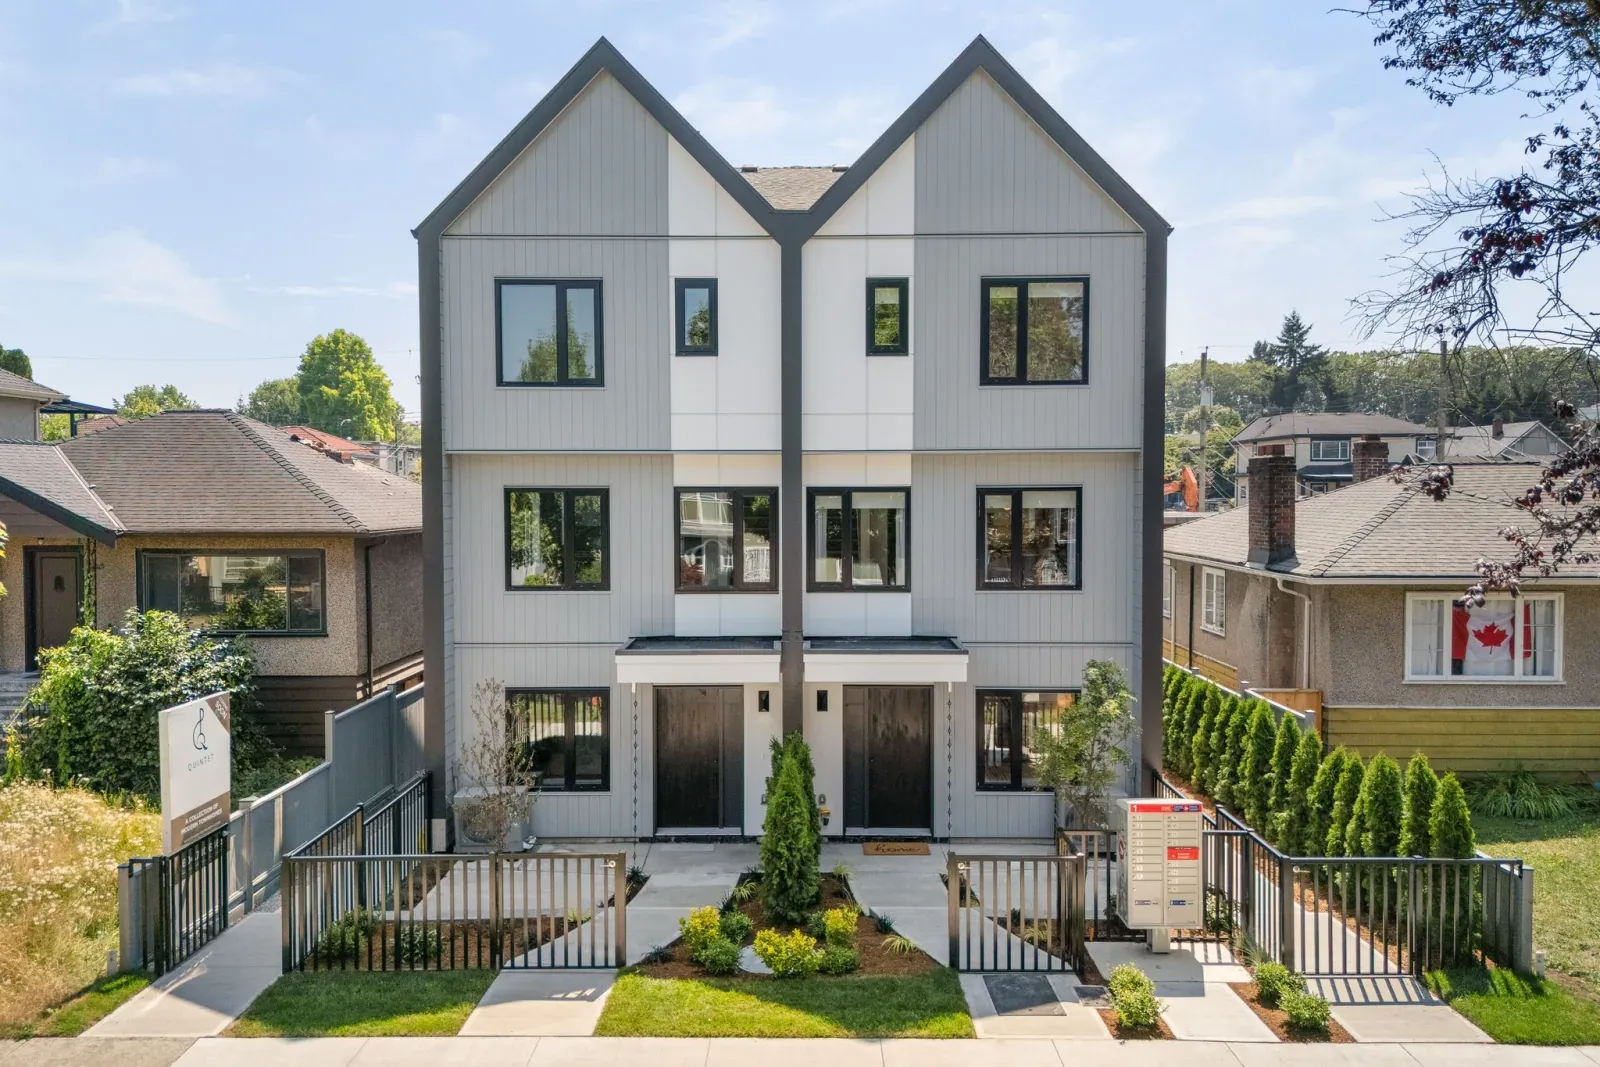
2941 West 29th is a pair of brand-new three-bedroom homes on a quiet, tree-lined street in MacKenzie Heights, one of Vancouver's most established west-side neighbourhoods. Each side is its own three-storey home — three bedrooms, three and a half bathrooms, and about 1,800 square feet — so two families, or two generations of one family, can live side by side with real separation and a front door of their own. Inside, the finishes are calm and considered: integrated Miele appliances, a marble-look waterfall island, warm wood cabinetry, and a linear gas fireplace anchoring the living room. Full-width patio doors open to a private garden, the top floor opens to a covered balcony, and every home comes with its own enclosed garage. It's a quieter, more grown-up way to own a house in a part of the city where detached homes have long been out of reach for most buyers.
Unit Mix & Pricing
| Unit | Bed | Bath | Sqft | Price | Status | Listing |
|---|---|---|---|---|---|---|
| Unit 1 | 3 | 4 | 1,726 | $2,199,000 | Available | MLS® #R3168875Sutton Group-West Coast Realty (Surrey/24) |
| Unit 2 | 3 | 4 | 1,642 | $2,299,000 | Available | MLS® #R3168015Sutton Group-West Coast Realty (Surrey/24) |
Features & Finishes
Documents
Neighbourhood
72
Walk Score
50
Transit Score
66
Bike Score
Developer
Luso Development Corp
Luso Development Corp is a British Columbia homebuilder based in Surrey, focused on small-scale, design-led homes across Greater Vancouver. 2941 West 29th is their collection of two contemporary duplex homes in Vancouver's MacKenzie Heights.
Frequently Asked Questions
For Sale Nearby
Homes on the MLS® right now within 2 km of MacKenzie Heights.
 Half Duplex$2,499,000
2837 W 31ST AVENUE, Vancouver
MacKenzie Heights • Vancouver • 300 m away
MLS® R3171105
RE/MAX 2000 Realty
 Half Duplex$1,624,900
1 3023 W 33RD AVENUE, Vancouver
MacKenzie Heights • Vancouver • 450 m away
MLS® R3163701
Macdonald Realty
 Half Duplex$2,599,000
2 3058 W 34TH AVENUE, Vancouver
MacKenzie Heights • Vancouver • 600 m away
MLS® R3156989
Macdonald Realty
 Half Duplex$2,588,000
2623 MCBAIN AVENUE, Vancouver
Quilchena • Vancouver • 650 m away
MLS® R3163389
SRS Westside Realty
 Half Duplex$2,588,000
2621 MCBAIN AVENUE, Vancouver
Quilchena • Vancouver • 650 m away
MLS® R3163375
SRS Westside Realty
 Half Duplex$4,188,888
2 5061 BLENHEIM STREET, Vancouver
Dunbar • Vancouver • 850 m away
MLS® R3161574
Macdonald Realty
Featured Properties
Quintet | 2240 E 40th Ave Fiveplex
Kensington-Cedar Cottage, Vancouver

929 Stewart Avenue
Maillardville, Coquitlam

5459 Forglen Dr Duplex
Burnaby
Be first to see new projects coming soon
Get the free Buyer Guide and early access to new multiplex projects in Greater Vancouver, before they're publicly listed.
2941 W 29th Ave Duplex
Contact for Pricing