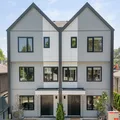
2407 5938 OLIVE AVENUE, Burnaby
MLS® R3183596 · Laboutique Realty
Price
$989,000
Bedrooms
2
Bathrooms
2
Interior
875 sqft
Overview
Welcome to Perla by Polygon!
This exceptional 2-bedroom, 2-bathroom residence offers 875 sq.ft. of thoughtfully designed living space with a rare and highly desirable split-bedroom floor plan, featuring bedrooms and bathrooms on opposite sides for maximum privacy. No wasted space, with an efficient open-concept layout and a massive balcony perfect for relaxing and entertaining. Enjoy breathtaking panoramic views of the city skyline, mountains, and river. Includes 1 parking stall with EV rough-in and 2 large storage lockers! Conveniently located close to Metrotown, Crystal Mall, SkyTrain, shopping, restaurants, and parks. A rare opportunity to own a beautifully designed home in a prime Burnaby location! Call for your private showing now! Don't miss it. Open House Nov 15, Sun @ 2-4pm
Gallery
Look around.
40 photos · click to enlarge
The home
The details that matter.

Layout
- Bedrooms
- 2
- Bathrooms
- 2
- Interior area
- 875 sqft
- Levels
- One
Build
- Year built
- 2026
- Type
- Half Duplex
- Structure
- Duplex, Residential Attached
Parking
- Total spaces
- 1
- Features
- Other, Side Access, Concrete
Costs
- Strata
- $429
Interior
- Heating
- Heat Pump
- Cooling
- Central Air, Air Conditioning
- Laundry
- In Unit
The area
Burnaby.
Metrotown
Walk the block, time the commute, scout the coffee shop you'll stop at every morning.
Get directionsSee more homes in BurnabyVisit / Inquire
See it in person.
Or just ask.
Walk through the home with one of our agents — no pressure, no commitment. Have a quick question instead? Send it over and we'll reply the same day.
Listing brokerage: Laboutique Realty. MLS® R3183596.
Open house
By appointment
Pick a time below to request an open-house slot. Confirmation arrives by email within a few hours.