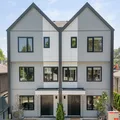
256 E 21ST STREET, North Vancouver
MLS® R3183557 · RE/MAX Crest Realty
Price
$2,519,000
Bedrooms
5
Bathrooms
4
Interior
2,594 sqft
Overview
Centrally located, this custom-built 2,600 sq.
ft. city home offers exceptional craftsmanship and sophisticated three-level living. This quality half duplex features three spacious bedrooms and two full bathrooms on the upper level. The main floor boasts an elegant living room, well-appointed kitchen, family room and den, with access to an expansive deck overlooking a level backyard, ideal for entertaining. The lower level includes a recreation room and a legal, self-contained two-bedroom suite. Hardwood flooring throughout, stone countertops and designer finishes reflect the exceptional quality and attention to detail evident throughout. It comes complete with a single-car garage and additional open parking pad. OPEN SUNDAY NOV. 15th, 2:30PM-4:30PM PUCCINI'S BRICK OVEN PIZZA BEING SERVED!
Gallery
Look around.
31 photos · click to enlarge
The home
The details that matter.

Layout
- Bedrooms
- 5
- Bathrooms
- 4
- Interior area
- 2,594 sqft
- Lot size
- 6,900 sqft
- Levels
- Two
Build
- Year built
- 2026
- Type
- Half Duplex
- Structure
- Duplex, Residential Attached
Parking
- Total spaces
- 2
- Garage
- 1
- Features
- Garage Single, Rear Access, Concrete
Costs
- Annual taxes (2025)
- $4,251
Interior
- Flooring
- Hardwood
- Heating
- Electric, Forced Air, Natural Gas
- Laundry
- In Unit
The area
North Vancouver.
Central Lonsdale
Walk the block, time the commute, scout the coffee shop you'll stop at every morning.
Get directionsSee more homes in North VancouverVisit / Inquire
See it in person.
Or just ask.
Walk through the home with one of our agents — no pressure, no commitment. Have a quick question instead? Send it over and we'll reply the same day.
Listing brokerage: RE/MAX Crest Realty. MLS® R3183557.
Open house
By appointment
Pick a time below to request an open-house slot. Confirmation arrives by email within a few hours.