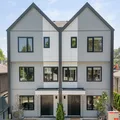
32 10188 NO. 1 ROAD, Richmond
MLS® R3183425 · RE/MAX Westcoast
Price
$1,249,900
Bedrooms
2
Bathrooms
3
Interior
1,290 sqft
Overview
Welcome to Cavendish by Panatch Group!
This A2 floor plan offers 3 bedrooms in a functional multi-level layout designed for modern living. The Dark Grey interior scheme is complemented by wide-plank oak laminate flooring and sophisticated contemporary finishes. The kitchen is appointed with premium Fisher & Paykel appliances, custom shaker cabinetry, polished quartz countertops and a porcelain slab backsplash. Central heating and cooling, private outdoor space and an EV-ready tandem garage complete the home. Enjoy a peaceful community setting with convenient access to Steveston Village, nearby parks and walking trails. Open House Sat/Sun 2-4pm!
Gallery
Look around.
7 photos · click to enlarge
The home
The details that matter.

Layout
- Bedrooms
- 2
- Bathrooms
- 3
- Interior area
- 1,290 sqft
- Levels
- Three Or More
Build
- Year built
- 2025
- Type
- Townhouse
- Structure
- Residential Attached
- Style
- 3 Storey
Parking
- Total spaces
- 2
- Garage
- 2
- Features
- Garage Double, Front Access, Garage Door Opener
Costs
- Strata
- $289
Interior
- Flooring
- Mixed, Carpet
- Heating
- Forced Air, Heat Pump
- Cooling
- Air Conditioning
The area
Richmond.
Steveston North
Walk the block, time the commute, scout the coffee shop you'll stop at every morning.
Get directionsSee more homes in RichmondVisit / Inquire
See it in person.
Or just ask.
Walk through the home with one of our agents — no pressure, no commitment. Have a quick question instead? Send it over and we'll reply the same day.
Listing brokerage: RE/MAX Westcoast. MLS® R3183425.
Open house
By appointment
Pick a time below to request an open-house slot. Confirmation arrives by email within a few hours.