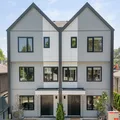
3 15101 72 AVENUE, Surrey
MLS® R3183252 · eXp Realty
Price
$809,800
Bedrooms
3
Bathrooms
3
Interior
1,415 sqft
Overview
Make it yours before it's even built.
This 1,415 sq.ft. 4-bedroom home at Kin & Kismet by Kin Properties offers real presale personalization - not a builder-grade template. A ground-floor bedroom welcomes parents, guests or a home office, with 2.5 baths across three levels. Choose curated finishes and optional upgrades for a show home level feel: designer lighting, display bar, feature walls, spa-inspired ensuite and more. The Kin Advantage offers over $$57,22 in included premium features, from quartz details and LG appliances to an EV-ready side-by-side garage. Large bedrooms give growing and multi-generational families room to thrive. Gather at the two-level clubhouse. Steps from transit and the local gurdwara. Just 24 homes. Est. completion Phase1 Nov 2027 & Phase 2 July 2028. Call now!
Gallery
Look around.
40 photos · click to enlarge
The home
The details that matter.

Layout
- Bedrooms
- 3
- Bathrooms
- 3
- Interior area
- 1,415 sqft
- Levels
- Three Or More
Build
- Year built
- 2028
- Type
- Townhouse
- Structure
- Residential Attached
- Style
- 3 Storey
Parking
- Total spaces
- 2
- Garage
- 2
- Features
- Garage Double, Guest, Lane Access, Rear Access
Costs
- Strata
- $317
Interior
- Flooring
- Laminate, Tile, Vinyl, Carpet
- Heating
- Forced Air, Natural Gas
- Cooling
- Central Air
- Laundry
- In Unit
The area
Surrey.
East Newton
Walk the block, time the commute, scout the coffee shop you'll stop at every morning.
Get directionsSee more homes in SurreyVisit / Inquire
See it in person.
Or just ask.
Walk through the home with one of our agents — no pressure, no commitment. Have a quick question instead? Send it over and we'll reply the same day.
Listing brokerage: eXp Realty. MLS® R3183252.
Open house
By appointment
Pick a time below to request an open-house slot. Confirmation arrives by email within a few hours.