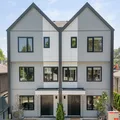
Prop 1 5467 5B AVENUE, Delta
MLS® R3183215 · eXp Realty of Canada Inc.
Price
$1,208,888
Bedrooms
3
Bathrooms
3
Interior
2,007 sqft
Overview
FIVE & COAST - NON-STRATA | Proposed Lot 1, the front-left concept at 5467 5B Avenue in Pebble Hill.
Explore open living/dining/kitchen, three upper bedrooms with shared bath, a main-floor powder room and basement recreation, bath, laundry, storage and mechanical space. CONCEPT ONLY: unapproved rezoning/design study, not construction-ready. AI/artist images and rough plans are illustrations, not property photos or approved drawings. Room sizes are preliminary; kitchen/rec/laundry/utility are scaled diagram zones, not measured interiors. Floor area, separate title, approvals, completion, parking, finishes and optional roof deck are unconfirmed and may change. Buyer to verify material facts and final plans. No approval or construction guarantee.
Gallery
Look around.
11 photos · click to enlarge
The home
The details that matter.

Layout
- Bedrooms
- 3
- Bathrooms
- 3
- Interior area
- 2,007 sqft
- Levels
- Two
Build
- Year built
- 2026
- Type
- Half Duplex
- Structure
- Duplex, Residential Attached
Parking
- Total spaces
- 1
- Features
- Additional Parking
Costs
- Annual taxes
- $5,856
Interior
- Heating
- Natural Gas
The area
Delta.
Pebble Hill
Walk the block, time the commute, scout the coffee shop you'll stop at every morning.
Get directionsSee more homes in DeltaVisit / Inquire
See it in person.
Or just ask.
Walk through the home with one of our agents — no pressure, no commitment. Have a quick question instead? Send it over and we'll reply the same day.
Listing brokerage: eXp Realty of Canada Inc.. MLS® R3183215.
Open house
By appointment
Pick a time below to request an open-house slot. Confirmation arrives by email within a few hours.