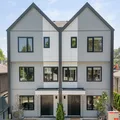
$1,548,000· est. $8,764/mo
2 811 E 39TH AVENUE, Vancouver
Vancouver, BC, V5W 1K7·Fraser VE
3 beds · 4 baths · 1,671 sqft · Townhouse
This home is part of 811 E 39th Ave Triplex3
Bedrooms
4
Bathrooms
1,671 sqft
Interior
1 stalls
Parking
2026
Year built
1,742.4 sqft
Lot
Thoughtfully planned 3-level, 1,671 sF half duplex in Fraserhood with 3 bedrooms, 3.5 baths and a bonus flex area. Open-concept kitchen, dining and living flow to a 197 sF patio and outdoor yard for meals outside or quiet afternoons. On the middle level, two bedrooms each offer an ensuite and separate in-suite laundry. The top floor brings a primary suite with walk-in closet, ensuite and 115 sF balcony, plus a separate flex area for work or reading. With a powder room, storage and 1 secured parking, daily life is easier. Fraser Street shops, cafés, restaurants and Memorial South Park are close by. Picture life here. Fraser St bus stop is a 2-minute walk away; Sir Alexander Mackenzie Elementary and John Oliver Secondary are nearby. Open House: Sat, 11/14 & Sun, 11/15 @ 2-4 PM
Listed by Oakwyn Realty Ltd.
MLS® R3183173
Property details
The basics
- Property type
- Townhouse
- MLS®
- R3183173
- Bedrooms
- 3
- Bathrooms
- 3 full · 1 half
- Interior area
- 1,671 sqft
- Main floor area
- 587 sqft
- Building area
- 1,671 sqft
- Year built
- 2026
- Storeys
- 3
- Levels
- Three Or More
- Structure
- Residential Attached
- Architectural style
- 3 Storey
- Property condition
- New Construction
- Ownership
- Freehold Strata
- Common interest
- Condominium
Interior
- Appliances
- Washer/Dryer · Dishwasher · Refrigerator · Stove · Microwave
- Flooring
- Hardwood · Mixed
- Heating
- Forced Air · Heat Pump
- Cooling
- Central Air · Air Conditioning
- Fireplace
- Electric
- Laundry
- In Unit
- Basement
- None
Exterior & lot
- Lot size
- 1,742.4 sqft
- Lot dimensions
- 33 x 122
- Lot features
- Central Location · Near Golf Course · Greenbelt · Recreation Nearby
- Exterior features
- Garden · Balcony · Private Yard
- Frontage
- 33
- Roof
- Asphalt
- Waterfront
- No
- Sewer
- Public Sewer · Sanitary Sewer
- Water source
- Public
Parking
- Total spaces
- 1
- Parking features
- Carport Multiple · Lane Access · Asphalt
- Has carport
- Yes
Strata & community
- Strata / HOA
- Yes
- Monthly fee
- $0
- Community features
- Shopping Nearby
- Pets allowed
- Cats OK · Dogs OK · Number Limit (Two) · Yes
- Age-restricted
- No
- Land lease
- No
Financial
- List price
- $1,548,000
- Annual property tax
- $0
Listing
- Status
- Active
- Brokerage
- Oakwyn Realty Ltd.
- MLS® area
- Vancouver East
- Sub-area
- Fraser VE
- Board
- Greater Vancouver
- MLS®
- R3183173
Mortgage calculator
Play with the numbers. This is a rough estimate, not a quote; your lender sets the real rate and terms.
At this price a lender needs at least $309,600 down (20%). Mortgage insurance is not available at $1.5 million or more, so 20% is the floor.
Estimated payment
$8,764/mo
- Down payment
- $77,400
- Loan amount
- $1,470,600
- Total interest
- $1,158,471
Want a real rate from a lender?
Free · No credit check · Reply in one business day
Featured Properties
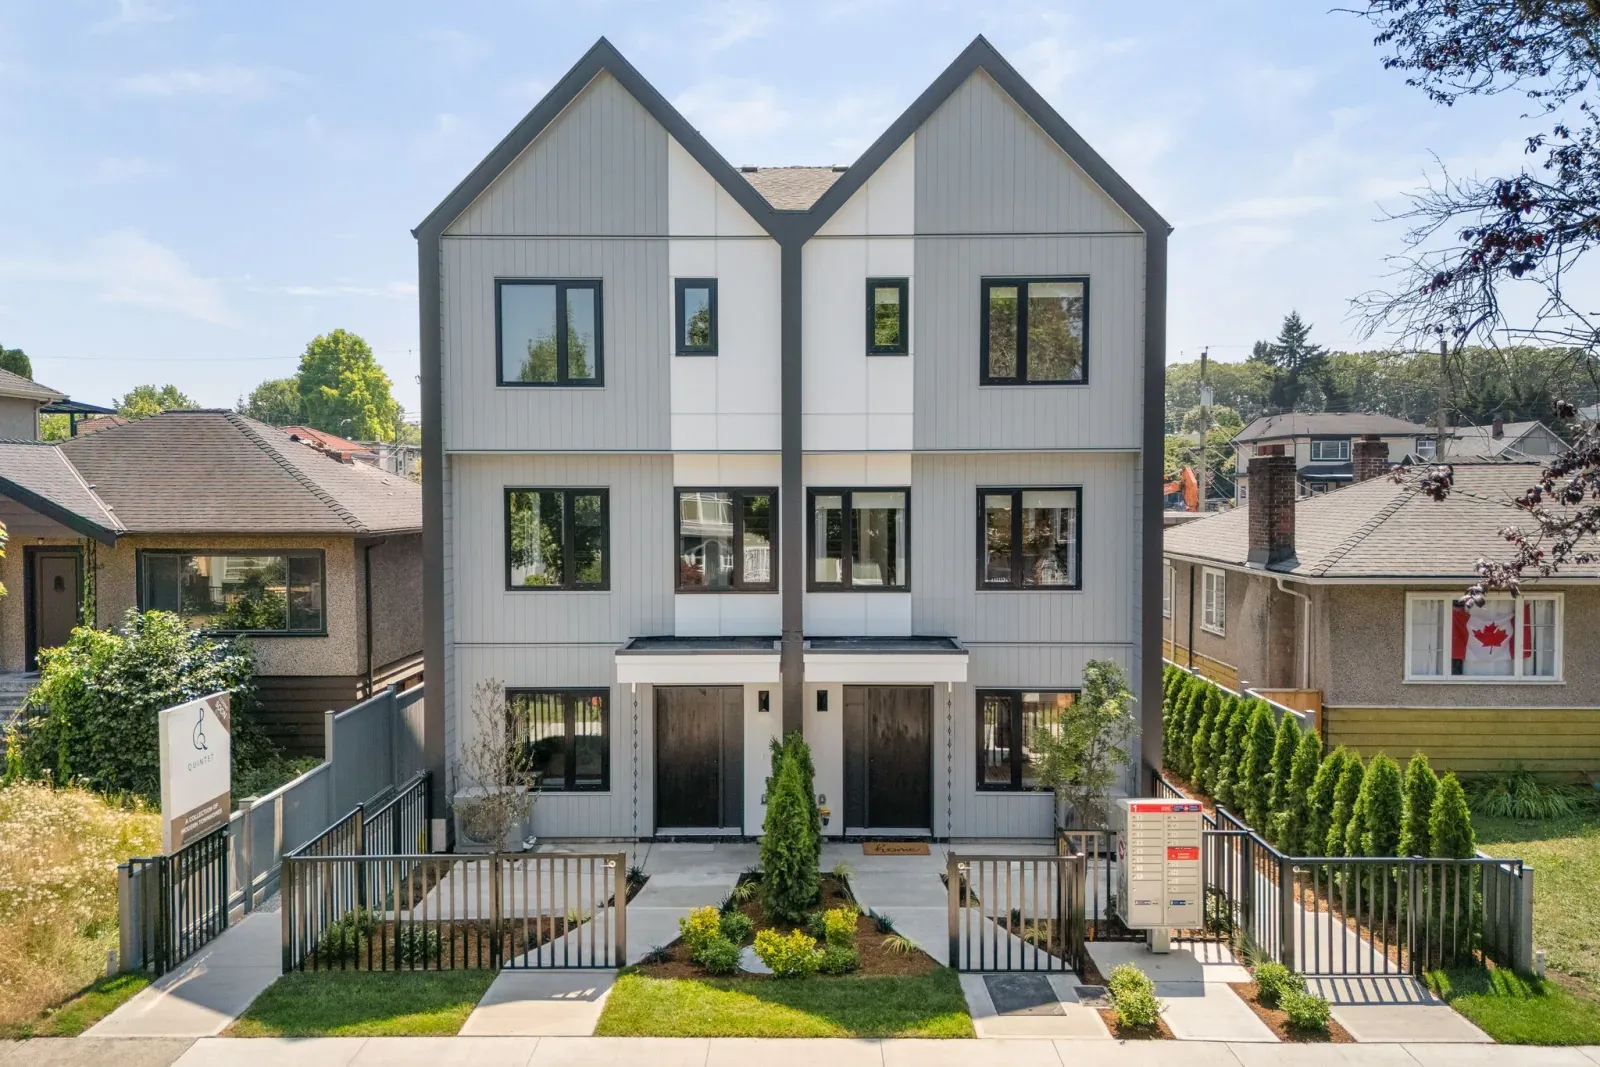
Quintet | 2240 E 40th Ave Fiveplex
Kensington-Cedar Cottage, Vancouver

929 Stewart Avenue
Maillardville, Coquitlam

4315 Albert Street Duplex
Vancouver Heights, Burnaby
$1,548,000
est. $8,764/mo