$1,549,900· est. $8,774/mo
13 10188 NO. 1 ROAD, Richmond
Richmond, BC, V7E 0C8·Steveston North
4 beds · 4 baths · 1,614 sqft · Townhouse
4
Bedrooms
4
Bathrooms
1,614 sqft
Interior
2 stalls
Parking
2025
Year built
Discover contemporary family living at Cavendish by Panatch Group. This home features 4 spacious bedrooms and 3.5 baths, offering flexibility and functionality for modern households. The elegant Light interior scheme is complemented by wide-plank oak laminate flooring and refined contemporary finishes. The kitchen showcases premium Fisher & Paykel appliances, custom shaker cabinetry, polished quartz countertops and a porcelain slab backsplash. Enjoy central heating and cooling, private outdoor space and an EV-ready side by side garage in a peaceful pedestrian-oriented community just moments from Steveston Village, parks and walking trails.
Listed by RE/MAX Westcoast
MLS® R3183093
Property details
The basics
- Property type
- Townhouse
- MLS®
- R3183093
- Bedrooms
- 4
- Bathrooms
- 3 full · 1 half
- Interior area
- 1,614 sqft
- Main floor area
- 675 sqft
- Building area
- 1,614 sqft
- Year built
- 2025
- Age
- 1 yrs
- Storeys
- 3
- Levels
- Three Or More
- Structure
- Residential Attached
- Architectural style
- 3 Storey
- Ownership
- Freehold Strata
- Common interest
- Condominium
Interior
- Appliances
- Washer/Dryer · Dishwasher · Refrigerator · Stove · Microwave · Oven · Range Top
- Flooring
- Laminate · Mixed · Tile
- Heating
- Forced Air · Heat Pump
- Cooling
- Central Air · Air Conditioning
- Laundry
- In Unit
- Basement
- None
- Security
- Security System · Smoke Detector(s)
Exterior & lot
- Lot features
- Central Location · Recreation Nearby
- Roof
- Asphalt
- Waterfront
- No
- Sewer
- Public Sewer · Sanitary Sewer · Storm Sewer
- Water source
- Public
Parking
- Total spaces
- 2
- Parking features
- Garage Double · Front Access · Garage Door Opener
- Garage spaces
- 2
- Has garage
- Yes
- Has carport
- No
Strata & community
- Strata / HOA
- Yes
- Monthly fee
- $362
- Amenities
- Trash · Maintenance Grounds · Management · Recreation Facilities · Sewer · Snow Removal
- Community features
- Shopping Nearby
- Pets allowed
- Cats OK · Dogs OK · Number Limit (Two) · Yes With Restrictions
- Age-restricted
- No
- Land lease
- No
Financial
- List price
- $1,549,900
- Annual property tax
- $0
- Tax year
- 2026
Listing
- Status
- Active
- Brokerage
- RE/MAX Westcoast
- MLS® area
- Richmond
- Sub-area
- Steveston North
- Board
- Greater Vancouver
- MLS®
- R3183093
Mortgage calculator
Play with the numbers. This is a rough estimate, not a quote; your lender sets the real rate and terms.
At this price a lender needs at least $309,980 down (20%). Mortgage insurance is not available at $1.5 million or more, so 20% is the floor.
Estimated payment
$8,774/mo
- Down payment
- $77,495
- Loan amount
- $1,472,405
- Total interest
- $1,159,893
Want a real rate from a lender?
Free · No credit check · Reply in one business day
Featured Properties
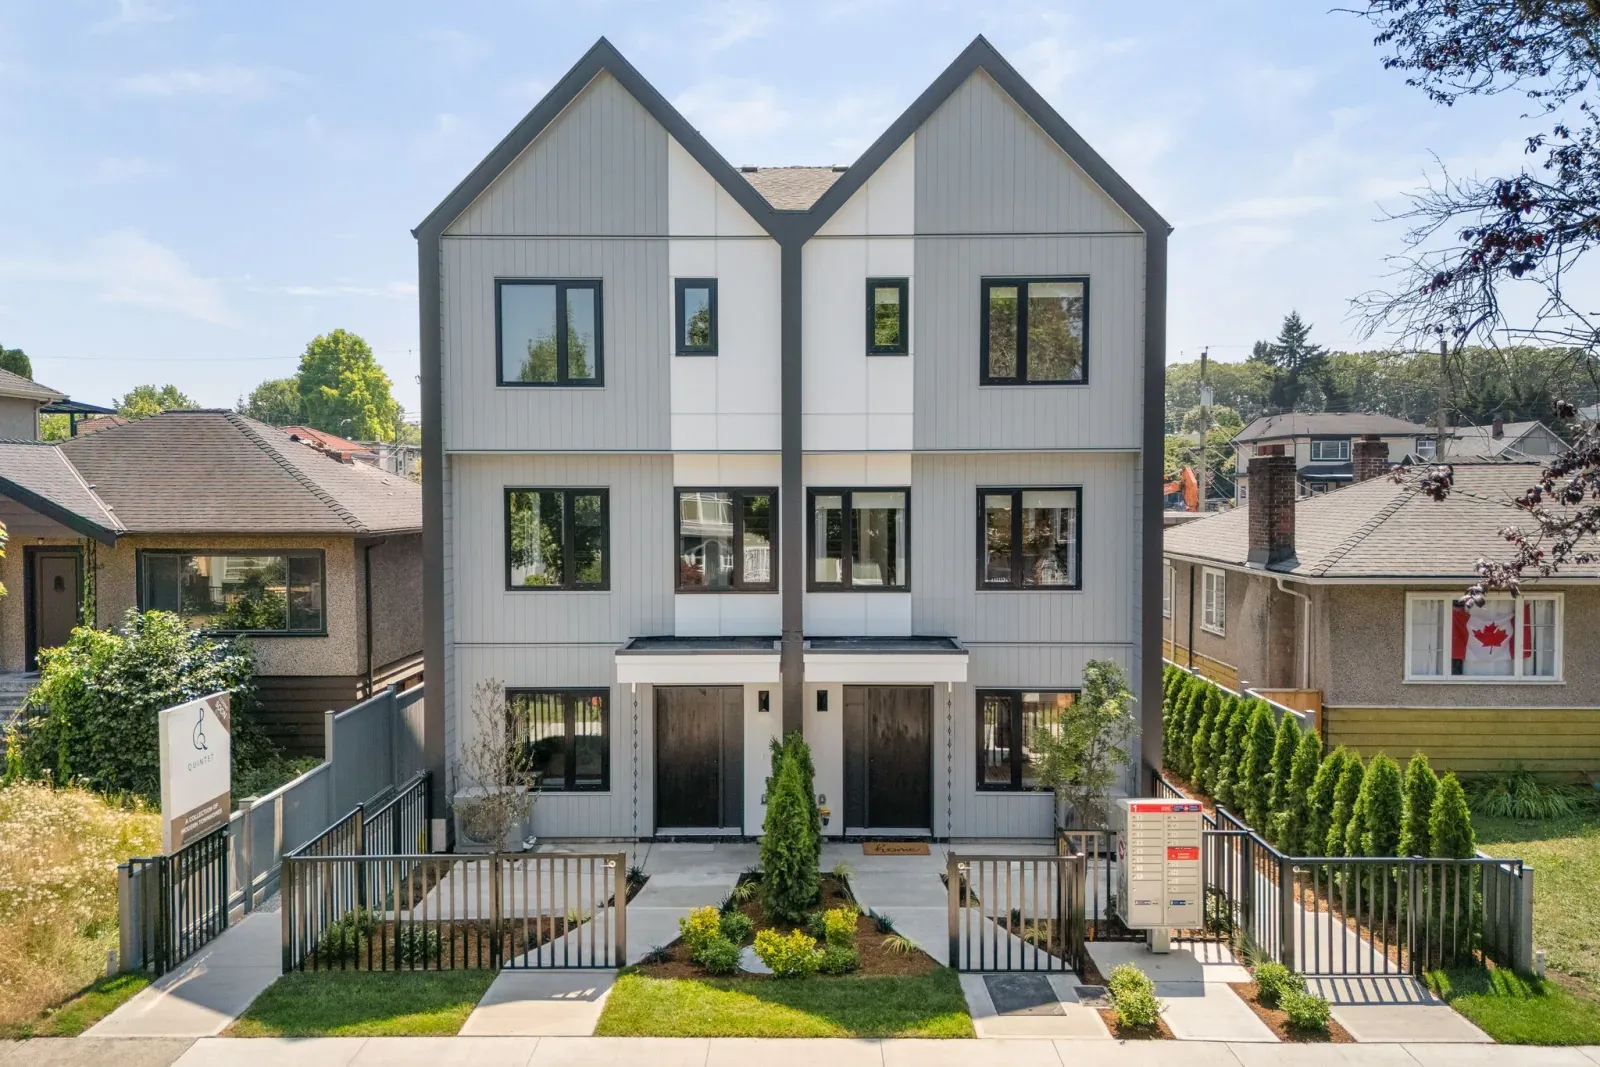
Quintet | 2240 E 40th Ave Fiveplex
Kensington-Cedar Cottage, Vancouver

929 Stewart Avenue
Maillardville, Coquitlam

4315 Albert Street Duplex
Vancouver Heights, Burnaby
$1,549,900
est. $8,774/mo