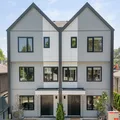
$1,790,000· est. $10,134/mo
3 4349 BARKER AVENUE, Burnaby
Burnaby, BC, V5G 3C3·Burnaby Hospital
4 beds · 5 baths · 2,023 sqft · Half Duplex
This home is part of 4349 Barker Ave Fourplex4
Bedrooms
5
Bathrooms
2,023 sqft
Interior
2 stalls
Parking
2026
Year built
7,134 sqft
Lot
Welcome to a brand-new modern duplex development in Burnaby's sought-after Burnaby Hospital neighbourhood. This impressive residence offers 4or5 bedrooms and 5 bathrooms, making it an ideal home for growing families and those who appreciate refined living. Step inside to discover soaring ceilings, expansive windows and an abundance of natural light, creating a bright, airy and inviting atmosphere throughout. The well-designed kitchen features quality cabinetry and elegant countertops. Enjoy year-round comfort with radiant floor heating and air conditioning, while the integrated security system provides peace of mind. Located on a quiet street, easy access to BCIT, Burnaby Hospital, Metrotown, Highway 1, parks and schools nearby. EV charger is available. Potential 1or2 bedroom suite.
Listed by RE/MAX Crest Realty
MLS® R3182875
Property details
The basics
- Property type
- Half Duplex
- MLS®
- R3182875
- Bedrooms
- 4
- Bathrooms
- 5
- Interior area
- 2,023 sqft
- Main floor area
- 663 sqft
- Building area
- 2,023 sqft
- Year built
- 2026
- Storeys
- 2
- Levels
- Two
- Structure
- Duplex · Residential Attached
- Ownership
- Freehold Strata
- Common interest
- Condominium
Interior
- Appliances
- Washer/Dryer · Dishwasher · Refrigerator · Stove · Microwave · Oven
- Heating
- Radiant
- Cooling
- Air Conditioning
- Laundry
- In Unit
- Basement
- Finished
- Security
- Security System · Smoke Detector(s)
Exterior & lot
- Lot size
- 7,134 sqft
- Lot dimensions
- 58 x 123
- Lot features
- Recreation Nearby
- Exterior features
- Balcony
- Frontage
- 58
- Roof
- Asphalt
- Waterfront
- No
- Sewer
- Public Sewer · Sanitary Sewer
- Water source
- Public
Parking
- Total spaces
- 2
- Parking features
- Additional Parking · Open · Lane Access
- Has carport
- No
Strata & community
- Strata / HOA
- Yes
- Monthly fee
- $0
- Community features
- Shopping Nearby
- Age-restricted
- No
- Land lease
- No
Financial
- List price
- $1,790,000
- Annual property tax
- $0
- Tax year
- 2026
Listing
- Status
- Active
- Brokerage
- RE/MAX Crest Realty
- MLS® area
- Burnaby South
- Sub-area
- Burnaby Hospital
- Board
- Greater Vancouver
- MLS®
- R3182875
Mortgage calculator
Play with the numbers. This is a rough estimate, not a quote; your lender sets the real rate and terms.
At this price a lender needs at least $358,000 down (20%). Mortgage insurance is not available at $1.5 million or more, so 20% is the floor.
Estimated payment
$10,134/mo
- Down payment
- $89,500
- Loan amount
- $1,700,500
- Total interest
- $1,339,576
Want a real rate from a lender?
Free · No credit check · Reply in one business day
Featured Properties
Quintet | 2240 E 40th Ave Fiveplex
Kensington-Cedar Cottage, Vancouver

929 Stewart Avenue
Maillardville, Coquitlam

4315 Albert Street Duplex
Vancouver Heights, Burnaby
$1,790,000
est. $10,134/mo