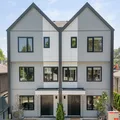
$988,800· est. $5,598/mo
35 4732 60B STREET, Delta
3 beds · 3 baths · 1,326 sqft · Townhouse
3
Bedrooms
3
Bathrooms
1,326 sqft
Interior
2 stalls
Parking
2027
Year built
Your private rooftop retreat awaits at SKYE Townhomes in Ladner! This brand-new 3-bedroom, 3-bath Gr Plan offers 1,326 sq. ft. of thoughtfully designed living, a private balcony and an impressive 361 sq. ft. rooftop patio—perfect for summer dinners, entertaining or relaxing under the stars. Inside, enjoy a gourmet kitchen with a 10’ island, quartz countertops, premium cabinetry, pantry and Fisher & Paykel appliances, plus air conditioning and laminate flooring throughout. The tandem garage provides ample parking and storage with EV charging rough-in. Ideally located beside Holly Park and Holly Elementary, with convenient access to Hwy 17 and Hwy 99, Richmond, YVR and Tsawwassen Mills. Presentation Centre open Mon–Fri 1–4 PM and Sat–Sun SKYE12–5 PM.
Listed by Royal LePage Global Force Realty
MLS® R3182734
Property details
The basics
- Property type
- Townhouse
- MLS®
- R3182734
- Bedrooms
- 3
- Bathrooms
- 2 full · 1 half
- Interior area
- 1,326 sqft
- Main floor area
- 95 sqft
- Building area
- 1,326 sqft
- Year built
- 2027
- Storeys
- 3
- Levels
- Three Or More
- Structure
- Residential Attached
- Architectural style
- 3 Storey
- Property condition
- Under Construction
- Ownership
- Freehold Strata
- Common interest
- Condominium
Interior
- Appliances
- Washer/Dryer · Dishwasher · Refrigerator · Stove · Microwave
- Heating
- Forced Air · Heat Pump · Hot Water
- Cooling
- Air Conditioning
- Fireplace
- Electric
- Basement
- None
Exterior & lot
- Exterior features
- Playground · Balcony
- Roof
- Asphalt
- Waterfront
- No
- Sewer
- Public Sewer · Sanitary Sewer · Storm Sewer
- Water source
- Public
Parking
- Total spaces
- 2
- Parking features
- Tandem · Garage Door Opener
- Garage spaces
- 2
- Has garage
- Yes
- Has carport
- No
Strata & community
- Strata / HOA
- Yes
- Monthly fee
- $281
- Amenities
- Trash · Maintenance Grounds · Management · Snow Removal
- Pets allowed
- Cats OK · Dogs OK · Number Limit (Two) · Yes
- Age-restricted
- No
- Land lease
- No
Financial
- List price
- $988,800
- Annual property tax
- $0
- Tax year
- 2025
Listing
- Status
- Active
- Brokerage
- Royal LePage Global Force Realty
- MLS® area
- Ladner
- Sub-area
- Holly
- Board
- Greater Vancouver
- MLS®
- R3182734
Mortgage calculator
Play with the numbers. This is a rough estimate, not a quote; your lender sets the real rate and terms.
At this price a lender needs at least $73,880 down (7.47%). That is 5% of the first $500,000 and 10% of the rest.
Estimated payment
$5,598/mo
- Down payment
- $49,440
- Loan amount
- $939,360
- Total interest
- $739,985
Want a real rate from a lender?
Free · No credit check · Reply in one business day
Featured Properties
Quintet | 2240 E 40th Ave Fiveplex
Kensington-Cedar Cottage, Vancouver

929 Stewart Avenue
Maillardville, Coquitlam

4315 Albert Street Duplex
Vancouver Heights, Burnaby
$988,800
est. $5,598/mo