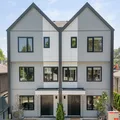
2089 GARDEN DRIVE, Vancouver
MLS® R3182705 · RE/MAX Select Realty
Price
$1,948,000
Bedrooms
3
Bathrooms
3
Interior
1,531 sqft
Overview
Just when you think you’ve seen it all, The Ron Basra Real Estate Group RAISES THE BAR AGAIN.
This EXTRAORDINARY home is designed for creating unforgettable memories. Imagine entertaining family and friends in your very own OUTDOOR OASIS, featuring a PIZZA OVEN, BUILT-IN BBQ & OUTDOOR TV, seamlessly extending your indoor space outdoors. Built under the RT-5 zoning, this home offers EXTRA COVERED SPACE and the RARE luxury of ONLY TWO LEVELS, with OVER 700 SQ. FT. on the MAIN FLOOR & ALL THREE BEDROOMS ON ONE LEVEL. Enjoy Fulgor Milano appliances, LUTRON SMART LIGHTING, landscape lighting, BONUS ATTIC SPACE & an INSULATED, EPOXY-FINISHED GARAGE with METAL STORAGE SHELVES. Every thoughtful detail reflects the craftsmanship, care and pride Centennial Homes puts into every home it builds.
Gallery
Look around.
26 photos · click to enlarge
The home
The details that matter.

Layout
- Bedrooms
- 3
- Bathrooms
- 3
- Interior area
- 1,531 sqft
- Lot size
- 4,026 sqft
- Levels
- Two
Build
- Year built
- 2026
- Type
- Half Duplex
- Structure
- Duplex, Residential Attached
Parking
- Total spaces
- 1
- Garage
- 1
- Features
- Garage Single, Rear Access
Interior
- Flooring
- Hardwood
- Heating
- Forced Air, Radiant
- Cooling
- Air Conditioning
The area
Vancouver.
Grandview Woodland
Walk the block, time the commute, scout the coffee shop you'll stop at every morning.
Get directionsSee more homes in VancouverVisit / Inquire
See it in person.
Or just ask.
Walk through the home with one of our agents — no pressure, no commitment. Have a quick question instead? Send it over and we'll reply the same day.
Listing brokerage: RE/MAX Select Realty. MLS® R3182705.
Open house
By appointment
Pick a time below to request an open-house slot. Confirmation arrives by email within a few hours.