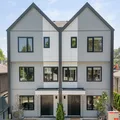
2 2235 E 52ND AVENUE, Vancouver
MLS® R3182681 · Sutton Group-West Coast Realty
Price
$1,438,000
Bedrooms
3
Bathrooms
3
Interior
1,405 sqft
Overview
BRAND NEW 2026-BUILT HALF DUPLEX IN DESIRABLE KILLARNEY!
Experience modern luxury and exceptional comfort in this beautifully designed 3-bedroom, 3-bathroom home offering 1,405 sq. ft. of thoughtfully planned living space. Featuring a bright, spacious open-concept living and dining area, stylish finishes, an elegant electric fireplace, air conditioning, and an energy-efficient heat pump for year-round comfort. Upstairs offers three generous bedrooms, including a primary retreat with its own ensuite. Enjoy outdoor living with a private patio and balcony, plus the convenience of a single garage. FREEHOLD NON-STRATA ownership with no strata fees! Ideally situated near schools, parks, shopping, recreation, and transit.
Gallery
Look around.
39 photos · click to enlarge
The home
The details that matter.

Layout
- Bedrooms
- 3
- Bathrooms
- 3
- Interior area
- 1,405 sqft
- Levels
- Three Or More
Build
- Year built
- 2026
- Type
- Half Duplex
- Structure
- Duplex, Residential Attached
- Style
- 3 Storey
Parking
- Total spaces
- 1
- Garage
- 1
- Features
- Garage Single, Lane Access
Interior
- Flooring
- Laminate, Tile
- Heating
- Heat Pump
- Cooling
- Air Conditioning
The area
Vancouver.
Killarney VE
Walk the block, time the commute, scout the coffee shop you'll stop at every morning.
Get directionsSee more homes in VancouverVisit / Inquire
See it in person.
Or just ask.
Walk through the home with one of our agents — no pressure, no commitment. Have a quick question instead? Send it over and we'll reply the same day.
Listing brokerage: Sutton Group-West Coast Realty. MLS® R3182681.
Open house
By appointment
Pick a time below to request an open-house slot. Confirmation arrives by email within a few hours.