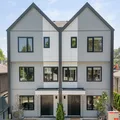
2 2856 E 19TH AVENUE, Vancouver
MLS® R3182548 · Stilhavn Real Estate Services
Price
$1,599,800
Bedrooms
4
Bathrooms
4
Interior
1,805 sqft
Overview
Mountain views from this north-facing 4-bedroom + family room home in a brand new triplex!
Offering 1,805 sq. ft. of interior space across 3 levels, plus a 612 sq. ft. crawl space and parking pad, with a functional floor plan throughout. The main floor features open-concept living flowing into a dining area that comfortably seats 6-8, a well-equipped kitchen with Fisher & Paykel appliances, and a convenient powder room. Upstairs you’ll find 3 bedrooms, 2 full bathrooms, and laundry. The top floor boasts 10 ft ceilings and a family room/flex space leading to the primary bedroom, complete with 2 walk-in closets, a lavish ensuite, and a private balcony. Modern luxury meets convenience in desirable Renfrew Heights, close to transit, parks, and beautiful tree-lined streets.
Gallery
Look around.
29 photos · click to enlarge
The home
The details that matter.

Layout
- Bedrooms
- 4
- Bathrooms
- 4
- Interior area
- 1,805 sqft
- Levels
- Three Or More
Build
- Year built
- 2026
- Type
- Half Duplex
- Structure
- Duplex, Residential Attached
- Style
- 3 Storey
Parking
- Total spaces
- 1
- Features
- Open, Lane Access
Interior
- Heating
- Heat Pump
- Cooling
- Central Air, Air Conditioning
- Laundry
- In Unit
The area
Vancouver.
Renfrew Heights
Walk the block, time the commute, scout the coffee shop you'll stop at every morning.
Get directionsSee more homes in VancouverVisit / Inquire
See it in person.
Or just ask.
Walk through the home with one of our agents — no pressure, no commitment. Have a quick question instead? Send it over and we'll reply the same day.
Listing brokerage: Stilhavn Real Estate Services. MLS® R3182548.
Open house
By appointment
Pick a time below to request an open-house slot. Confirmation arrives by email within a few hours.