$1,988,000· est. $11,255/mo
2 1065 RIDLEY DRIVE, Burnaby
Burnaby, BC, V5A 2N7·Sperling-Duthie
6 beds · 5 baths · 3,384 sqft · Half Duplex
6
Bedrooms
5
Bathrooms
3,384 sqft
Interior
3 stalls
Parking
2026
Year built
6,960 sqft
Lot
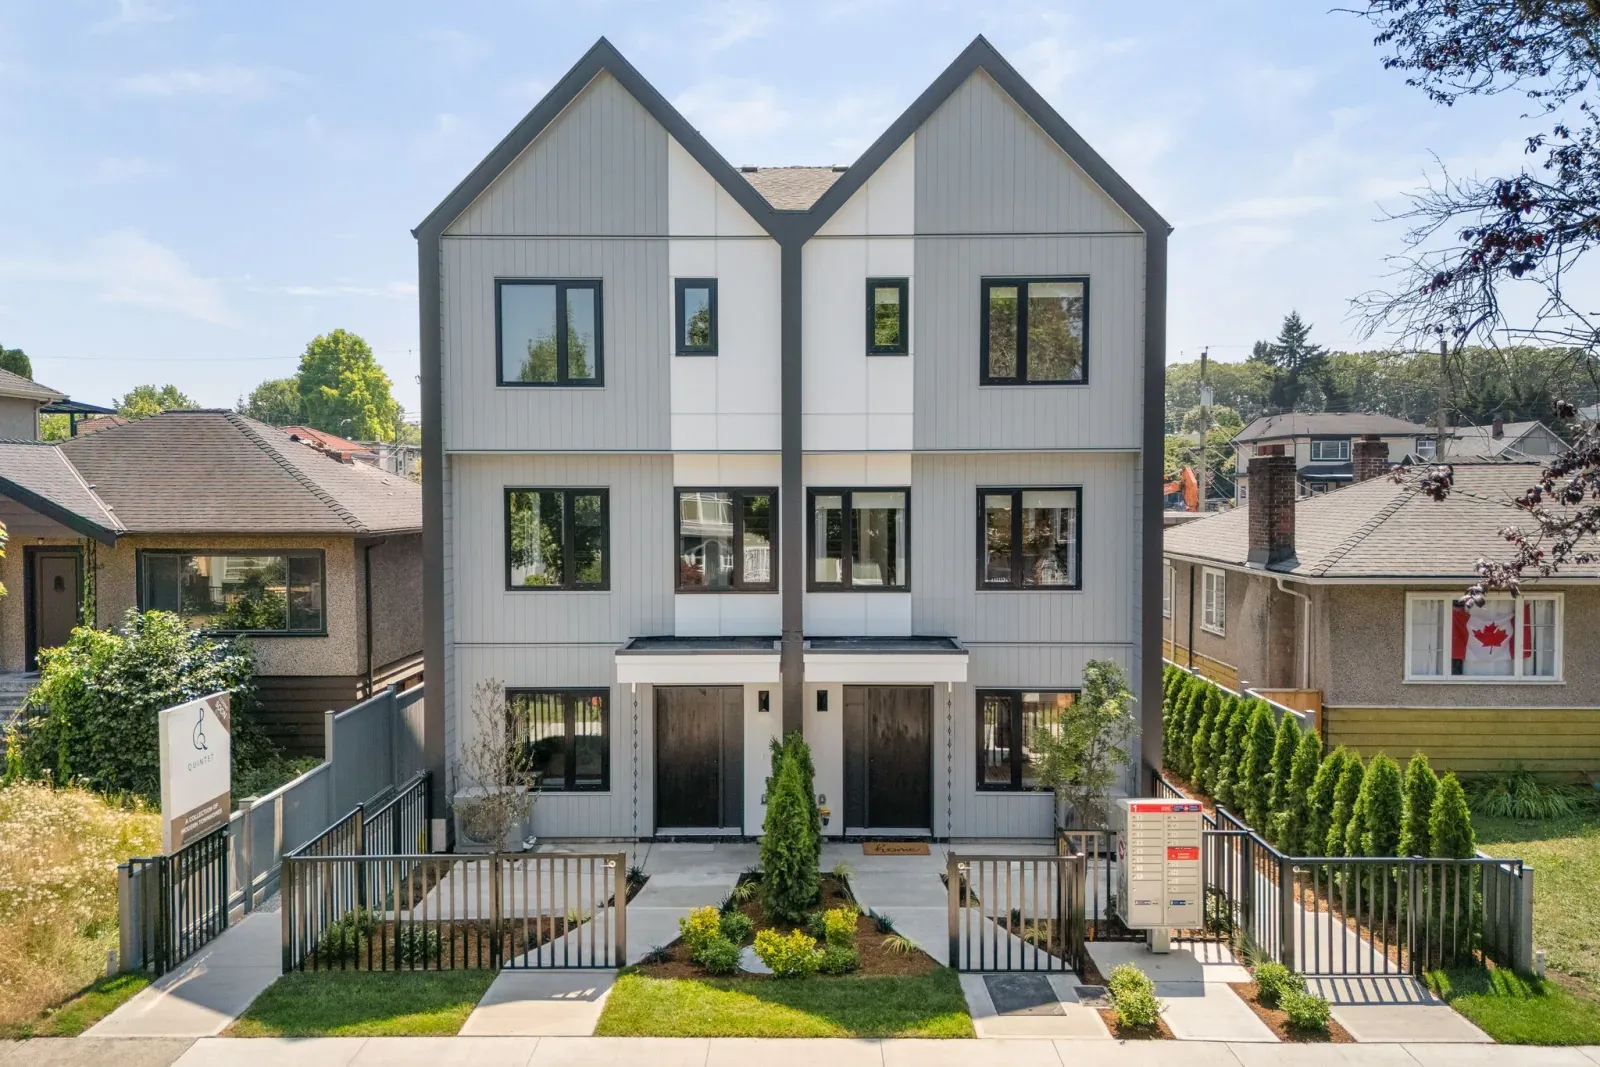
Welcome to this exceptional Brand-New Side-by-Side Duplex. Ideally situated on a quiet, family oriented cul-de-sec. Thoughtfully designed and built by experienced local builder Puzzle Homes. This Craftsman-inspired duplex combines timeless curb appeal with modern comfort and functionality. The open-concept main floor offers an inviting layout perfect for everyday living and entertaining. The kitchen features a gas cooktop, Fisher & Paykel Appliances, quartz countertops, custom millworker, and quality finishes carried throughout all 3 levels. Upstairs 4 bedrooms, 3 bathrooms and a laundry room. Basement offers a 2 bedroom, 1 bathroom flexibility for a growing family, home office, media room or additional living space. Open House Sunday November 8, 2026. 2 - 4 PM.
Listed by Sutton Group-West Coast Realty
MLS® R3181451
Property details
The basics
- Property type
- Half Duplex
- MLS®
- R3181451
- Bedrooms
- 6
- Bathrooms
- 4 full · 1 half
- Interior area
- 3,384 sqft
- Main floor area
- 1,135 sqft
- Building area
- 3,384 sqft
- Year built
- 2026
- Storeys
- 3
- Levels
- Three Or More
- Structure
- Duplex · Residential Attached
- Architectural style
- 3 Storey
- Ownership
- Freehold NonStrata
Interior
- Appliances
- Washer/Dryer · Dishwasher · Refrigerator · Stove
- Flooring
- Mixed
- Heating
- Heat Pump · Natural Gas · Radiant
- Cooling
- Central Air · Air Conditioning
- Fireplace
- Gas
- Basement
- Full · Finished · Exterior Entry
Exterior & lot
- Lot size
- 6,960 sqft
- Lot dimensions
- 60 x 116
- Exterior features
- Balcony
- Frontage
- 60
- Roof
- Asphalt
- Waterfront
- No
- Sewer
- Public Sewer · Sanitary Sewer · Storm Sewer
- Water source
- Public
Parking
- Total spaces
- 3
- Parking features
- Garage Single · Rear Access · Concrete
- Garage spaces
- 1
- Has garage
- Yes
- Has carport
- No
Strata & community
- Strata / HOA
- No
- Age-restricted
- No
- Land lease
- No
Financial
- List price
- $1,988,000
- Annual property tax
- $0
- Tax year
- 2025
Listing
- Status
- Active
- Brokerage
- Sutton Group-West Coast Realty
- MLS® area
- Burnaby North
- Sub-area
- Sperling-Duthie
- Board
- Greater Vancouver
- MLS®
- R3181451
Mortgage calculator
Play with the numbers. This is a rough estimate, not a quote; your lender sets the real rate and terms.
At this price a lender needs at least $397,600 down (20%). Mortgage insurance is not available at $1.5 million or more, so 20% is the floor.
Estimated payment
$11,255/mo
- Down payment
- $99,400
- Loan amount
- $1,888,600
- Total interest
- $1,487,752
Want a real rate from a lender?
Free · No credit check · Reply in one business day
Featured Properties
Quintet | 2240 E 40th Ave Fiveplex
Kensington-Cedar Cottage, Vancouver

929 Stewart Avenue
Maillardville, Coquitlam

4315 Albert Street Duplex
Vancouver Heights, Burnaby
$1,988,000
est. $11,255/mo