$1,398,000· est. $7,914/mo
5 5399 WOODSWORTH STREET, Burnaby
Burnaby, BC, V5G 1S5·Central BN
6 beds · 5 baths · 2,150 sqft · Townhouse
This home is part of 5399 Woodsworth St Sixplex6
Bedrooms
5
Bathrooms
2,150 sqft
Interior
1 stalls
Parking
2026
Year built
The Banff: 6 Timeless Homes in Burnaby Central developed by Arcwest Developments recognized for attainable multi-family living, design + construction. Located in a quiet cul-de-sac, this 2,150 SF middle/inside unit is 4 storeys w/ 6 bed 5 bath + optional nanny suite/extra storage area below w/ separate entry. Interiors feature eng HW floors, F&P appliances w/ gas stove, waterfall island, pantry space + coffee nook. Primary bed upstairs has 5pc ensuite, flex den space + private outdoor terrace. A/C heatpump, security system + 1 surface parking stall included. Enjoy mountain views, close proximity to all-level schools (childcare, elementary/secondary, BCIT), Harwood Park/Burnaby Lake/Deer Lake, Burnaby Hospital + Amazing Brentwood. Live at the Banff, an exceptional place to call home!
Listed by Angell, Hasman & Associates Realty Ltd.
MLS® R3181423
Property details
The basics
- Property type
- Townhouse
- MLS®
- R3181423
- Bedrooms
- 6
- Bathrooms
- 4 full · 1 half
- Interior area
- 2,150 sqft
- Main floor area
- 569 sqft
- Building area
- 2,150 sqft
- Year built
- 2026
- Storeys
- 4
- Levels
- Three Or More
- Structure
- Residential Attached
- Property condition
- New Construction
- Ownership
- Freehold Strata
- Common interest
- Condominium
- Common walls
- 2+ Common Walls
Interior
- Appliances
- Washer/Dryer · Dishwasher · Refrigerator · Stove
- Flooring
- Hardwood
- Heating
- Heat Pump
- Cooling
- Central Air
- Laundry
- In Unit
- Windows
- Window Coverings
- Basement
- Finished · Exterior Entry
- Security
- Security System
- Other equipment
- Heat Recov. Vent.
Exterior & lot
- Lot features
- Central Location · Cul-De-Sac · Near Golf Course · Private
- Exterior features
- Balcony
- Roof
- Asphalt
- Waterfront
- No
- Sewer
- Public Sewer · Sanitary Sewer · Storm Sewer
- Water source
- Public
Parking
- Total spaces
- 1
- Parking features
- Open · Lane Access · Side Access
- Has carport
- No
Strata & community
- Strata / HOA
- Yes
- Monthly fee
- $185
- Amenities
- Management · Other
- Community features
- Shopping Nearby
- Pets allowed
- Cats OK · Dogs OK · Number Limit (One) · Yes With Restrictions
- Age-restricted
- No
- Land lease
- No
Financial
- List price
- $1,398,000
- Annual property tax
- $0
- Tax year
- 2026
Listing
- Status
- Active
- Brokerage
- Angell, Hasman & Associates Realty Ltd.
- MLS® area
- Burnaby North
- Sub-area
- Central BN
- Board
- Greater Vancouver
- MLS®
- R3181423
Mortgage calculator
Play with the numbers. This is a rough estimate, not a quote; your lender sets the real rate and terms.
At this price a lender needs at least $114,800 down (8.21%). That is 5% of the first $500,000 and 10% of the rest.
Estimated payment
$7,914/mo
- Down payment
- $69,900
- Loan amount
- $1,328,100
- Total interest
- $1,046,216
Want a real rate from a lender?
Free · No credit check · Reply in one business day
Featured Properties
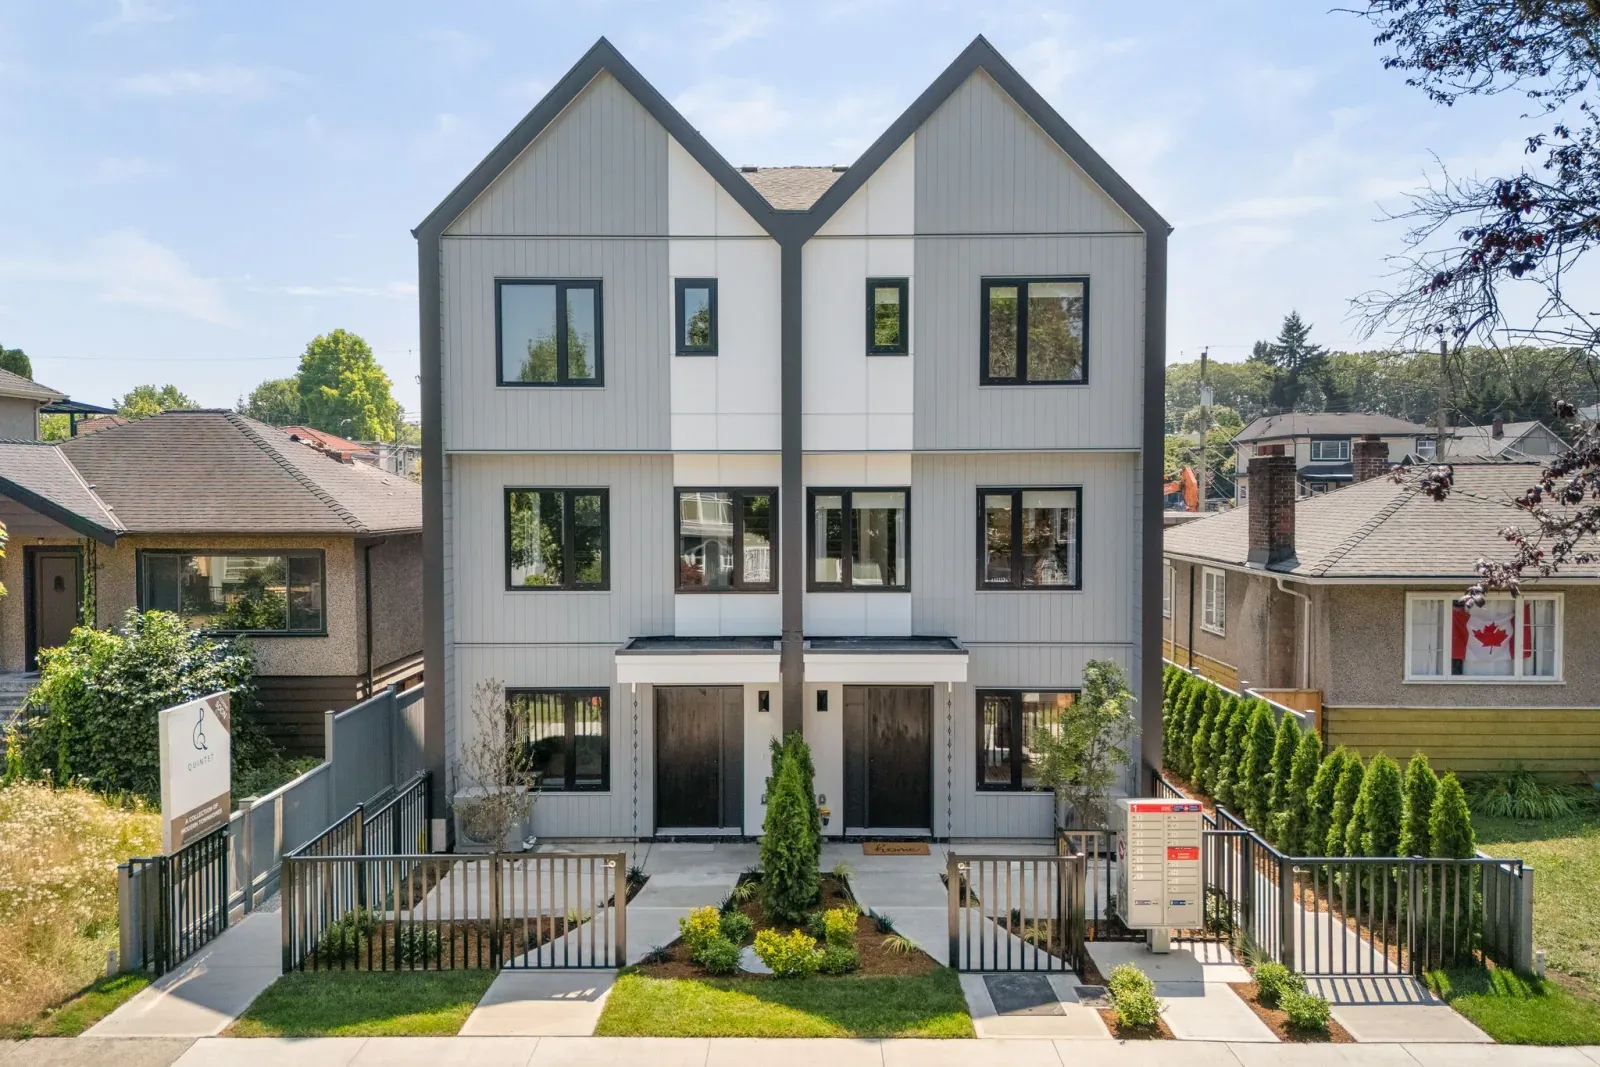
Quintet | 2240 E 40th Ave Fiveplex
Kensington-Cedar Cottage, Vancouver

929 Stewart Avenue
Maillardville, Coquitlam

4315 Albert Street Duplex
Vancouver Heights, Burnaby
$1,398,000
est. $7,914/mo