$1,349,900· est. $7,642/mo
143 2880 NANAIMO STREET, Vancouver
Vancouver, BC, V5M 2E1·Renfrew Heights
3 beds · 3 baths · 1,253 sqft · Townhouse
3
Bedrooms
3
Bathrooms
1,253 sqft
Interior
1 stalls
Parking
2026
Year built
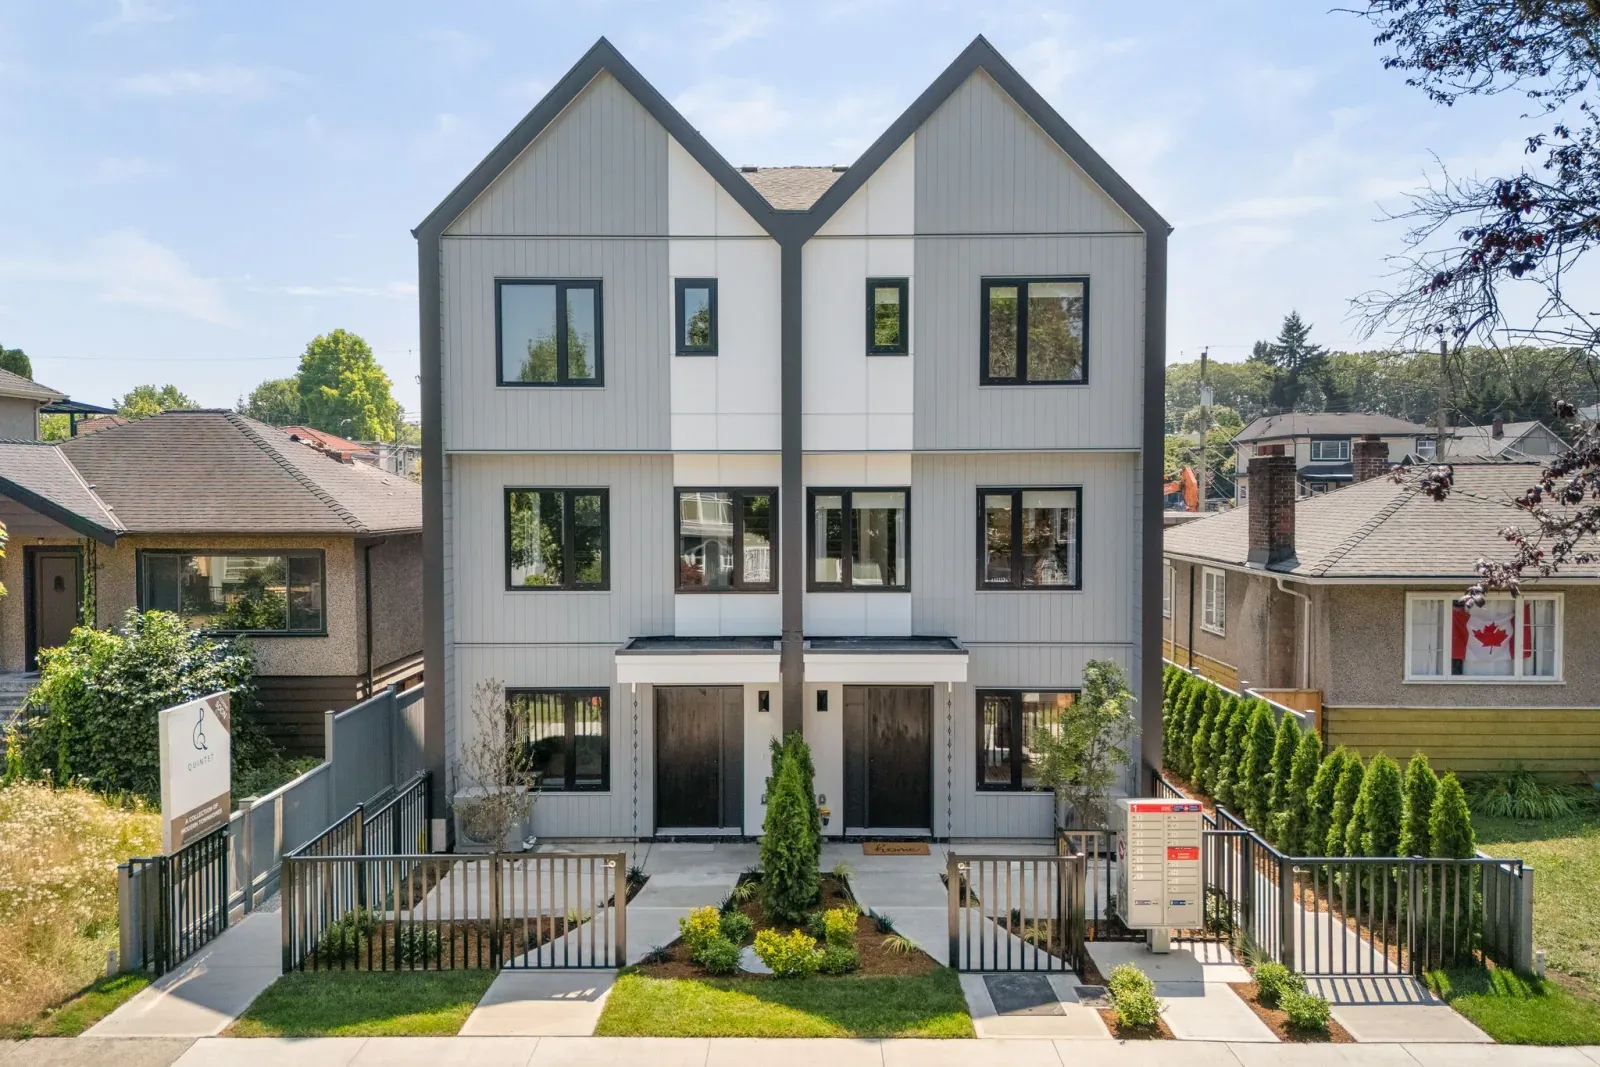
The Cut by Fabric is East Van’s most design forward collection of ground oriented townhomes offering a rare blend of urban design in an established neighbourhood just steps from Trout Lake. These 3 bedroom homes feature private outdoor spaces, 9ft ceilings, over height windows, integrated Italian appliances, AC, EV prkg and Japandi-inspired interiors that balance simplicity with warmth. Energy efficient and quiet, building Step Code 4 future proofs your buy. Placed along the Central Valley Greenway, you can walk to Commercial Drive & 2 Skytrains, The Cut offers exceptional connectivity, modern convenience and a strong sense of community around a central courtyard with barbecue. Phase 1 is move in ready! Photos from Display Home, actual home may vary. Open Thurs. 4-7pm, Sat. & Sun 1-4pm
Listed by Oakwyn Realty Ltd.
MLS® R3180901
Property details
The basics
- Property type
- Townhouse
- MLS®
- R3180901
- Bedrooms
- 3
- Bathrooms
- 2 full · 1 half
- Interior area
- 1,253 sqft
- Main floor area
- 1,253 sqft
- Building area
- 1,253 sqft
- Year built
- 2026
- Storeys
- 3
- Levels
- Three Or More
- Structure
- Residential Attached
- Architectural style
- 3 Storey
- Property condition
- New Construction
- Ownership
- Freehold Strata
- Common interest
- Condominium
Interior
- Appliances
- Washer/Dryer · Dishwasher · Refrigerator · Stove · Microwave · Range Top
- Interior features
- Elevator · Storage
- Heating
- Electric · Heat Pump
- Cooling
- Central Air
- Laundry
- In Unit
- Basement
- None
Exterior & lot
- Lot features
- Central Location · Greenbelt · Recreation Nearby · Wooded
- Exterior features
- Garden
- Roof
- Other
- Waterfront
- No
- Sewer
- Public Sewer · Sanitary Sewer
- Water source
- Public
Parking
- Total spaces
- 1
- Parking features
- Underground · Guest · Lane Access
- Has garage
- Yes
- Has carport
- No
Strata & community
- Strata / HOA
- Yes
- Monthly fee
- $601
- Amenities
- Bike Room · Trash · Gas · Hot Water · Management · Sewer · Snow Removal · Water
- Community features
- Gated
- Pets allowed
- Cats OK · Dogs OK · Number Limit (Two) · Yes
- Age-restricted
- No
- Land lease
- No
Financial
- List price
- $1,349,900
- Annual property tax
- $0
Listing
- Status
- Active
- Brokerage
- Oakwyn Realty Ltd.
- MLS® area
- Vancouver East
- Sub-area
- Renfrew Heights
- Board
- Greater Vancouver
- MLS®
- R3180901
Mortgage calculator
Play with the numbers. This is a rough estimate, not a quote; your lender sets the real rate and terms.
At this price a lender needs at least $109,990 down (8.15%). That is 5% of the first $500,000 and 10% of the rest.
Estimated payment
$7,642/mo
- Down payment
- $67,495
- Loan amount
- $1,282,405
- Total interest
- $1,010,220
Want a real rate from a lender?
Free · No credit check · Reply in one business day
Featured Properties
Quintet | 2240 E 40th Ave Fiveplex
Kensington-Cedar Cottage, Vancouver

929 Stewart Avenue
Maillardville, Coquitlam

4315 Albert Street Duplex
Vancouver Heights, Burnaby
$1,349,900
est. $7,642/mo