$1,499,000· est. $8,486/mo
3 5951 BUCHANAN STREET, Burnaby
Burnaby, BC, V5B 2S3·Parkcrest
3 beds · 4 baths · 2,019 sqft · Half Duplex
This home is part of 5951 Buchanan St Fourplex3
Bedrooms
4
Bathrooms
2,019 sqft
Interior
1 stalls
Parking
2026
Year built
6,240 sqft
Lot
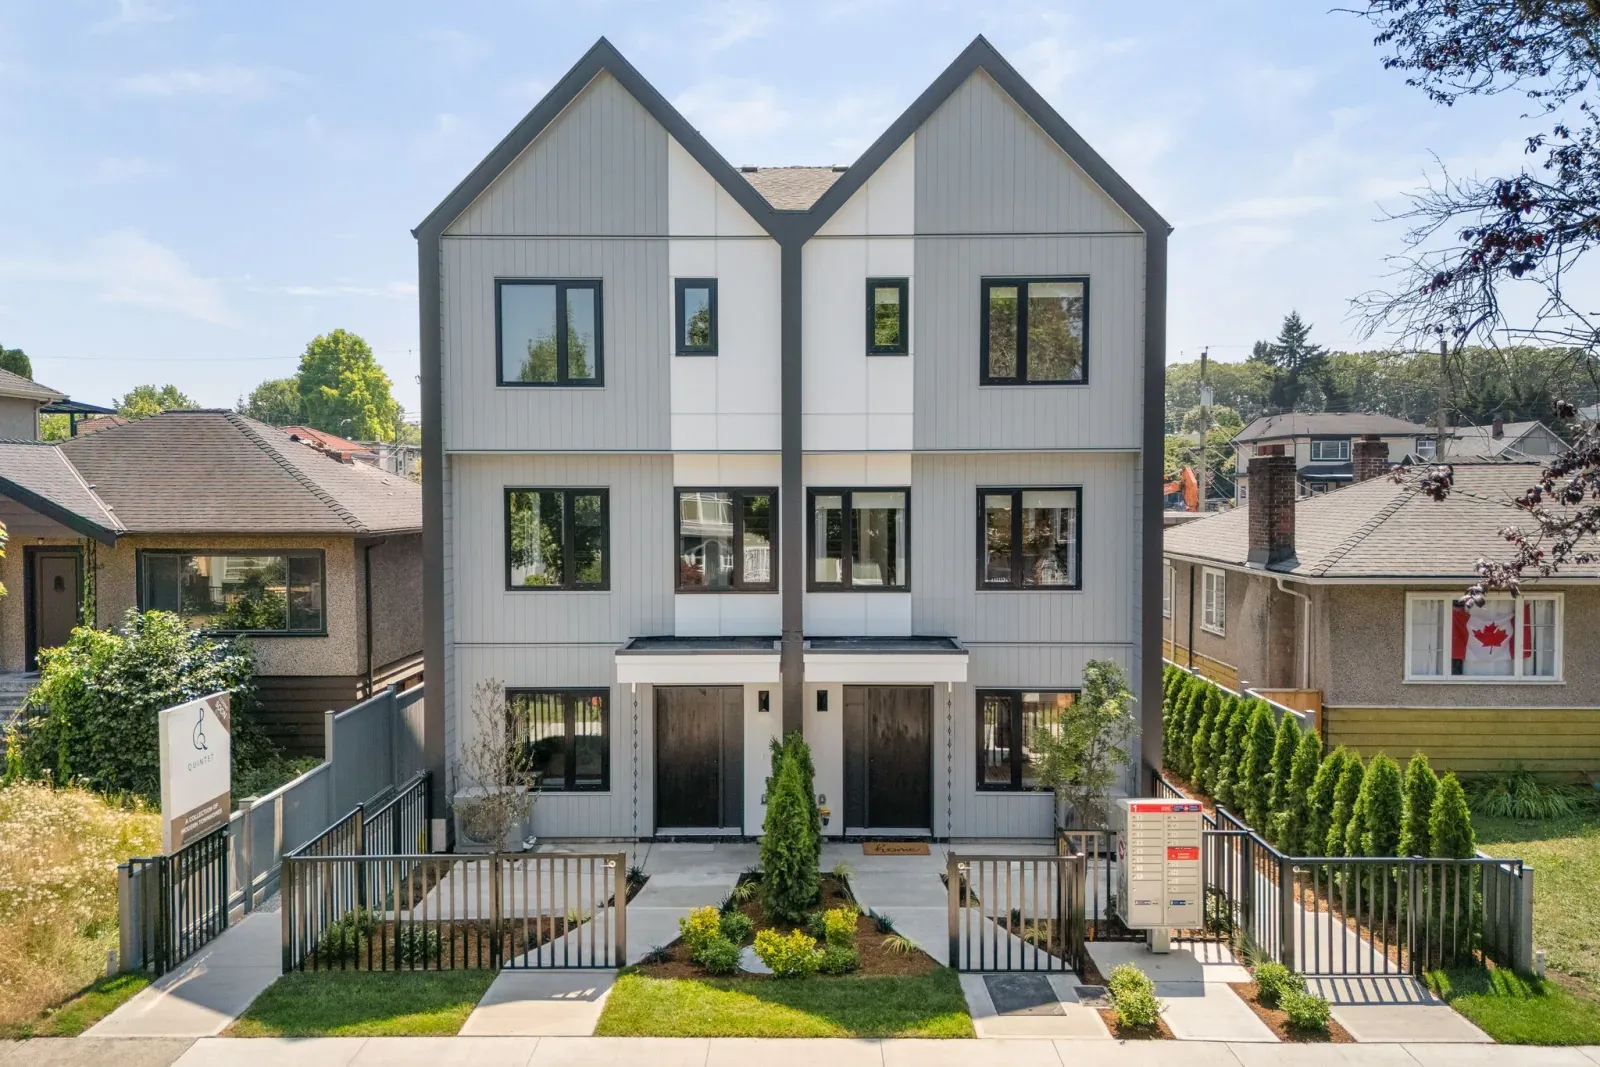
BRAND NEW DETACHED HOME IN PRIME PARKCREST! | REAR UNIT | 3 BED, 3.5 BATH, 2,019 SF | Welcome to 5951 Buchanan, a collection of four completely detached homes. Walk to Holdom SkyTrain and Parkcrest Elementary, with The Amazing Brentwood's shops, restaurants and entertainment just minutes away. Enjoy 9' ceilings on all 3 levels, open living and dining areas, and a modern kitchen with a central island and premium Fisher & Paykel appliances. All 3 bedrooms feature their own ensuite, offering privacy for family and guests. The spacious primary retreat includes a double vanity, tub and separate shower. A dedicated laundry room and main-floor powder room add convenience. Experience detached living in one of North Burnaby's most connected neighbourhoods! Call or text for showings!
Listed by RE/MAX Crest Realty
MLS® R3180589
Property details
The basics
- Property type
- Half Duplex
- MLS®
- R3180589
- Bedrooms
- 3
- Bathrooms
- 3 full · 1 half
- Interior area
- 2,019 sqft
- Main floor area
- 647 sqft
- Building area
- 2,019 sqft
- Year built
- 2026
- Storeys
- 3
- Levels
- Three Or More
- Structure
- Duplex · Residential Attached
- Architectural style
- 3 Storey
- Ownership
- Freehold Strata
- Common interest
- Condominium
Interior
- Appliances
- Washer/Dryer · Dishwasher · Refrigerator · Stove · Microwave
- Flooring
- Laminate · Tile
- Heating
- Forced Air
- Cooling
- Air Conditioning
- Basement
- None
- Security
- Security System · Smoke Detector(s) · Fire Sprinkler System
Exterior & lot
- Lot size
- 6,240 sqft
- Lot dimensions
- 52 x 120
- Lot features
- Central Location · Recreation Nearby
- Exterior features
- Balcony · Private Yard
- Frontage
- 52
- Roof
- Asphalt
- Waterfront
- No
- Sewer
- Public Sewer
- Water source
- Public
Parking
- Total spaces
- 1
- Parking features
- Open · Lane Access
- Has carport
- No
Strata & community
- Strata / HOA
- Yes
- Monthly fee
- $0
- Community features
- Shopping Nearby
- Age-restricted
- No
- Land lease
- No
Financial
- List price
- $1,499,000
- Annual property tax
- $0
- Tax year
- 2026
Listing
- Status
- Active
- Brokerage
- RE/MAX Crest Realty
- MLS® area
- Burnaby North
- Sub-area
- Parkcrest
- Board
- Greater Vancouver
- MLS®
- R3180589
Mortgage calculator
Play with the numbers. This is a rough estimate, not a quote; your lender sets the real rate and terms.
At this price a lender needs at least $124,900 down (8.33%). That is 5% of the first $500,000 and 10% of the rest.
Estimated payment
$8,486/mo
- Down payment
- $74,950
- Loan amount
- $1,424,050
- Total interest
- $1,121,801
Want a real rate from a lender?
Free · No credit check · Reply in one business day
Featured Properties
Quintet | 2240 E 40th Ave Fiveplex
Kensington-Cedar Cottage, Vancouver

929 Stewart Avenue
Maillardville, Coquitlam

4315 Albert Street Duplex
Vancouver Heights, Burnaby
$1,499,000
est. $8,486/mo