$929,900· est. $5,264/mo
40 20335 70A AVENUE, Langley
Langley, BC, V2Y 1S8·Willoughby Heights
3 beds · 3 baths · 1,685 sqft · Townhouse
3
Bedrooms
3
Bathrooms
1,685 sqft
Interior
2 stalls
Parking
2026
Year built
ADDITION by Redekop Ferrario Properties. Show home for sale. Our largest 3 bed & flex D Plan home featuring 1685 sq ft of interior living space PLUS 785 sq ft of private outdoor living space. Rooftop patio as well as covered corner patio on main level. Both with gas bbq connection. Open plan layout with large kitchen and wall to wall quartz countertops. Heat pump with A/C & epoxy flooring in garage installed Large primary bedroom for king bed. Extra wide side by side garage, Samsung stainless steel appliances, quartz countertops, pantry, storage room, linen closet and EV rough in. Built to Step Code 4 energy efficiency. Ideally situated between Willoughby and Willowbrook, enjoy convenient access to parks, top rated schools & amenities. Open Sat & Sun 12-5 or by appt @ #19 - 20335 70A Ave.
Listed by Royal LePage - Wolstencroft
MLS® R3179610
Property details
The basics
- Property type
- Townhouse
- MLS®
- R3179610
- Bedrooms
- 3
- Bathrooms
- 2 full · 1 half
- Interior area
- 1,685 sqft
- Main floor area
- 649 sqft
- Building area
- 1,685 sqft
- Year built
- 2026
- Storeys
- 3
- Levels
- Three Or More
- Structure
- Residential Attached
- Architectural style
- 3 Storey
- Property condition
- New Construction
- Ownership
- Freehold Strata
- Common interest
- Condominium
Interior
- Appliances
- Washer/Dryer · Dishwasher · Refrigerator · Stove · Microwave
- Interior features
- Storage · Pantry
- Flooring
- Laminate · Tile · Carpet
- Heating
- Forced Air · Heat Pump · Natural Gas
- Cooling
- Central Air · Air Conditioning
- Laundry
- In Unit
- Windows
- Window Coverings
- Basement
- None
- Security
- Smoke Detector(s) · Fire Sprinkler System
Exterior & lot
- Lot features
- Central Location · Cul-De-Sac · Lane Access · Recreation Nearby
- Exterior features
- Playground
- Roof
- Tile · Torch-On
- Waterfront
- No
- Sewer
- Public Sewer · Sanitary Sewer · Storm Sewer
- Water source
- Public
Parking
- Total spaces
- 2
- Parking features
- Garage Double · Guest · Lane Access · Garage Door Opener
- Garage spaces
- 2
- Has garage
- Yes
- Has carport
- No
Strata & community
- Strata / HOA
- Yes
- Monthly fee
- $331
- Amenities
- Maintenance Grounds · Management · Snow Removal
- Community features
- Shopping Nearby
- Pets allowed
- Cats OK · Dogs OK · Number Limit (Two) · Yes With Restrictions
- Age-restricted
- No
- Land lease
- No
Financial
- List price
- $929,900
- Annual property tax
- $0
- Tax year
- 2026
Listing
- Status
- Active
- Brokerage
- Royal LePage - Wolstencroft
- MLS® area
- Langley
- Sub-area
- Willoughby Heights
- Board
- Fraser Valley
- MLS®
- R3179610
Mortgage calculator
Play with the numbers. This is a rough estimate, not a quote; your lender sets the real rate and terms.
At this price a lender needs at least $67,990 down (7.31%). That is 5% of the first $500,000 and 10% of the rest.
Estimated payment
$5,264/mo
- Down payment
- $46,495
- Loan amount
- $883,405
- Total interest
- $695,906
Want a real rate from a lender?
Free · No credit check · Reply in one business day
Featured Properties
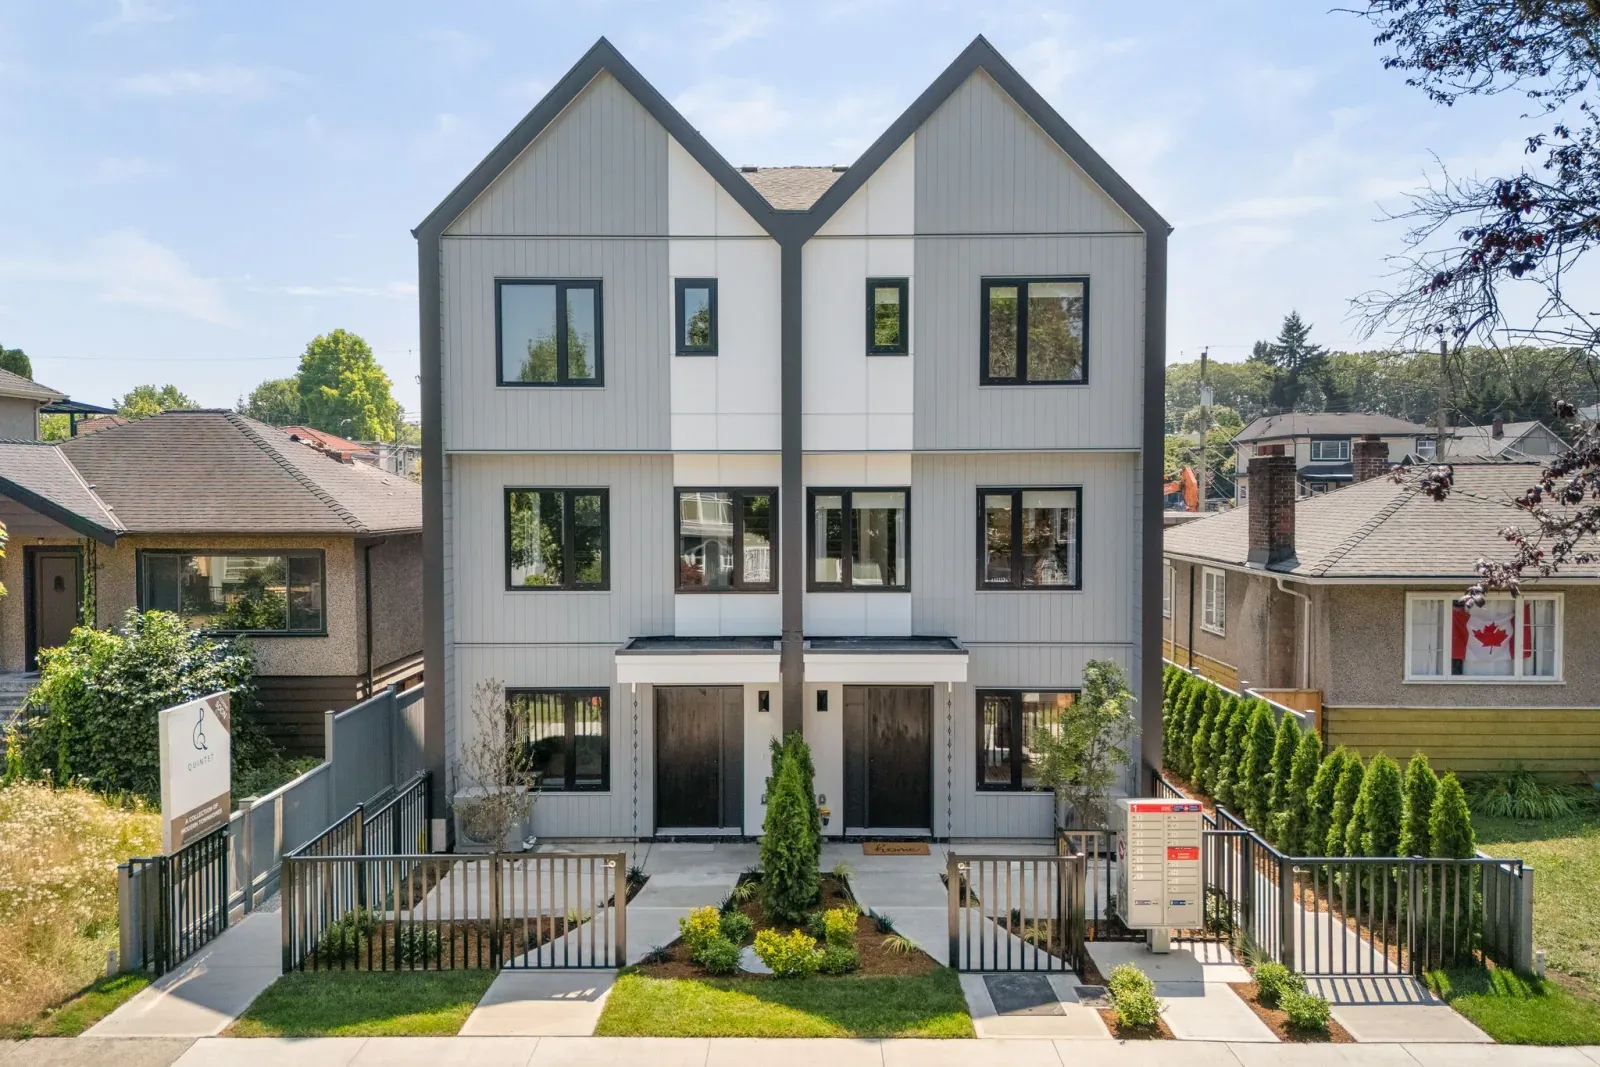
Quintet | 2240 E 40th Ave Fiveplex
Kensington-Cedar Cottage, Vancouver

929 Stewart Avenue
Maillardville, Coquitlam

4315 Albert Street Duplex
Vancouver Heights, Burnaby
$929,900
est. $5,264/mo