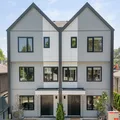
1 7087 MARY AVENUE, Burnaby
MLS® R3169351 · RE/MAX Crest Realty
Price
$1,448,800
Bedrooms
4
Bathrooms
4
Interior
2,330 sqft
Overview
STUNNING 3-LEVEL REAR CORNER-UNIT HOME!
2,330 SF of BRIGHT, OPEN-CONCEPT LIVING SPACE! The MAIN FLOOR features a GOURMET KITCHEN with GAS RANGE, Spacious Dining & Living areas, + Powder Room. The UPPER LEVEL boasts 3 GENEROUS BEDROOMS, including a LARGE PRIMARY SUITE with Walk-In Closet & Ensuite. The GROUND LEVEL offers a RECREATION ROOM, Full Bath, 4th BEDROOM & SEPARATE ENTRANCE—ideal for extended family! EXTRAS: HEAT PUMP with AIR CONDITIONING, HRV, Radiant Hot-Water Heating, ATTACHED GARAGE & FENCED YARD. PRIME LOCATION near Highgate, Metrotown, transit, Edmonds Community Centre & Deer Lake Park. *This is 1 of 4 individually stratified units in a single development, with two side-by-side units at the front & two side-by-side units at the back. Each unit shares only 1 common wall.*
Gallery
Look around.
40 photos · click to enlarge
The home
The details that matter.

Layout
- Bedrooms
- 4
- Bathrooms
- 4
- Interior area
- 2,330 sqft
- Lot size
- 7,470 sqft
- Levels
- Three Or More
Build
- Year built
- 2026
- Type
- Half Duplex
- Structure
- Duplex, Residential Attached
- Style
- 3 Storey
Parking
- Total spaces
- 1
- Garage
- 1
- Features
- Garage Single, Front Access
Interior
- Heating
- Heat Pump, Hot Water, Radiant
The area
Burnaby.
Highgate
Walk the block, time the commute, scout the coffee shop you'll stop at every morning.
Get directionsSee more homes in BurnabyVisit / Inquire
See it in person.
Or just ask.
Walk through the home with one of our agents — no pressure, no commitment. Have a quick question instead? Send it over and we'll reply the same day.
Listing brokerage: RE/MAX Crest Realty. MLS® R3169351.
Open house
By appointment
Pick a time below to request an open-house slot. Confirmation arrives by email within a few hours.