


EWAN Design+Construct
“We don't just draw the future. We build it.”
A Burnaby design-build practice shaping Metro Vancouver's missing middle.
Between 2013 and today, the practice has delivered multiplex buildings from Hastings-Sunrise to Burnaby Heights. Nine of those buildings appear on this page — a self-directed body of work in Metro Vancouver's missing middle, built through a single integrated studio.
Nine Buildings,
One Practice.
These are not renderings. Every building on this page was designed, permitted, and delivered by EWAN Design+Construct's in-house team. Taken together, they describe a practice that has quietly become one of the more consistent voices in Metro Vancouver's transition from single-detached to gentle density.
Project Index
| # | Address | Typology |
|---|---|---|
| 01 | 2592 Pandora St | Duplex |
| 02 | 3470 Kalyk Ave | Duplex |
| 03 | 5488 Smith Ave | Fiveplex |
| 04 | 6515 Elliot St | Fourplex |
| 05 | 5388 Halley St | Sixplex |
| 06 | 8483 East 16th Ave | Detached Fourplex |
| 07 | 5708 Curtis St | Fourplex |
| 08 | 7110 Boundary Rd | Sixplex |
| 09 | 1140 W 54th Ave | Fiveplex — Multiplex Subdivision |
“At EWAN,
we don't just
draw the future.
We build it.”
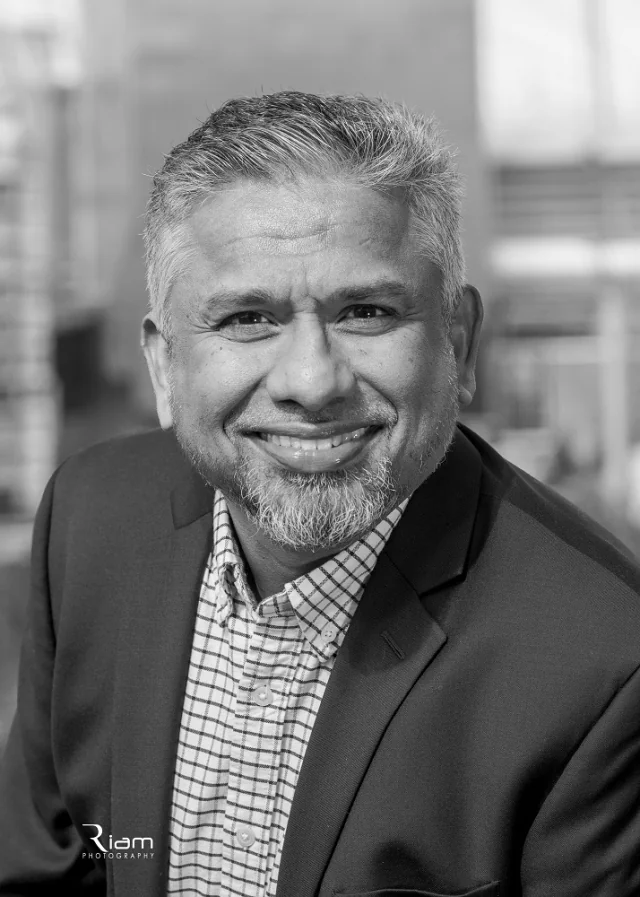
EWAN Design+Construct is the rare Metro Vancouver studio where the architectural drawing and the crane on site answer to the same practice. Founded in Burnaby in 2013 and led by principal Nazeer Bawa, the firm has spent a decade quietly turning single-family lots into the kind of ground-oriented density the region has been asking for.
The approach is openly pragmatic. Every project begins with a pro-forma — a Target-Value Design envelope that keeps ambition honest about what the building has to pencil. From there the studio works through zoning, permitting, and construction in-house, so the drawings that leave the office and the building that opens its doors are recognisably the same thing.
At the centre of the work is what the firm calls the Triple Bottom Line: people, planet, profit. The design side of the practice pairs naturally with a construction arm that knows how to value-manage without value-engineering the design away. The result is a portfolio of duplexes, fourplexes, and sixplexes that read as confident contemporary buildings — not as compromises.
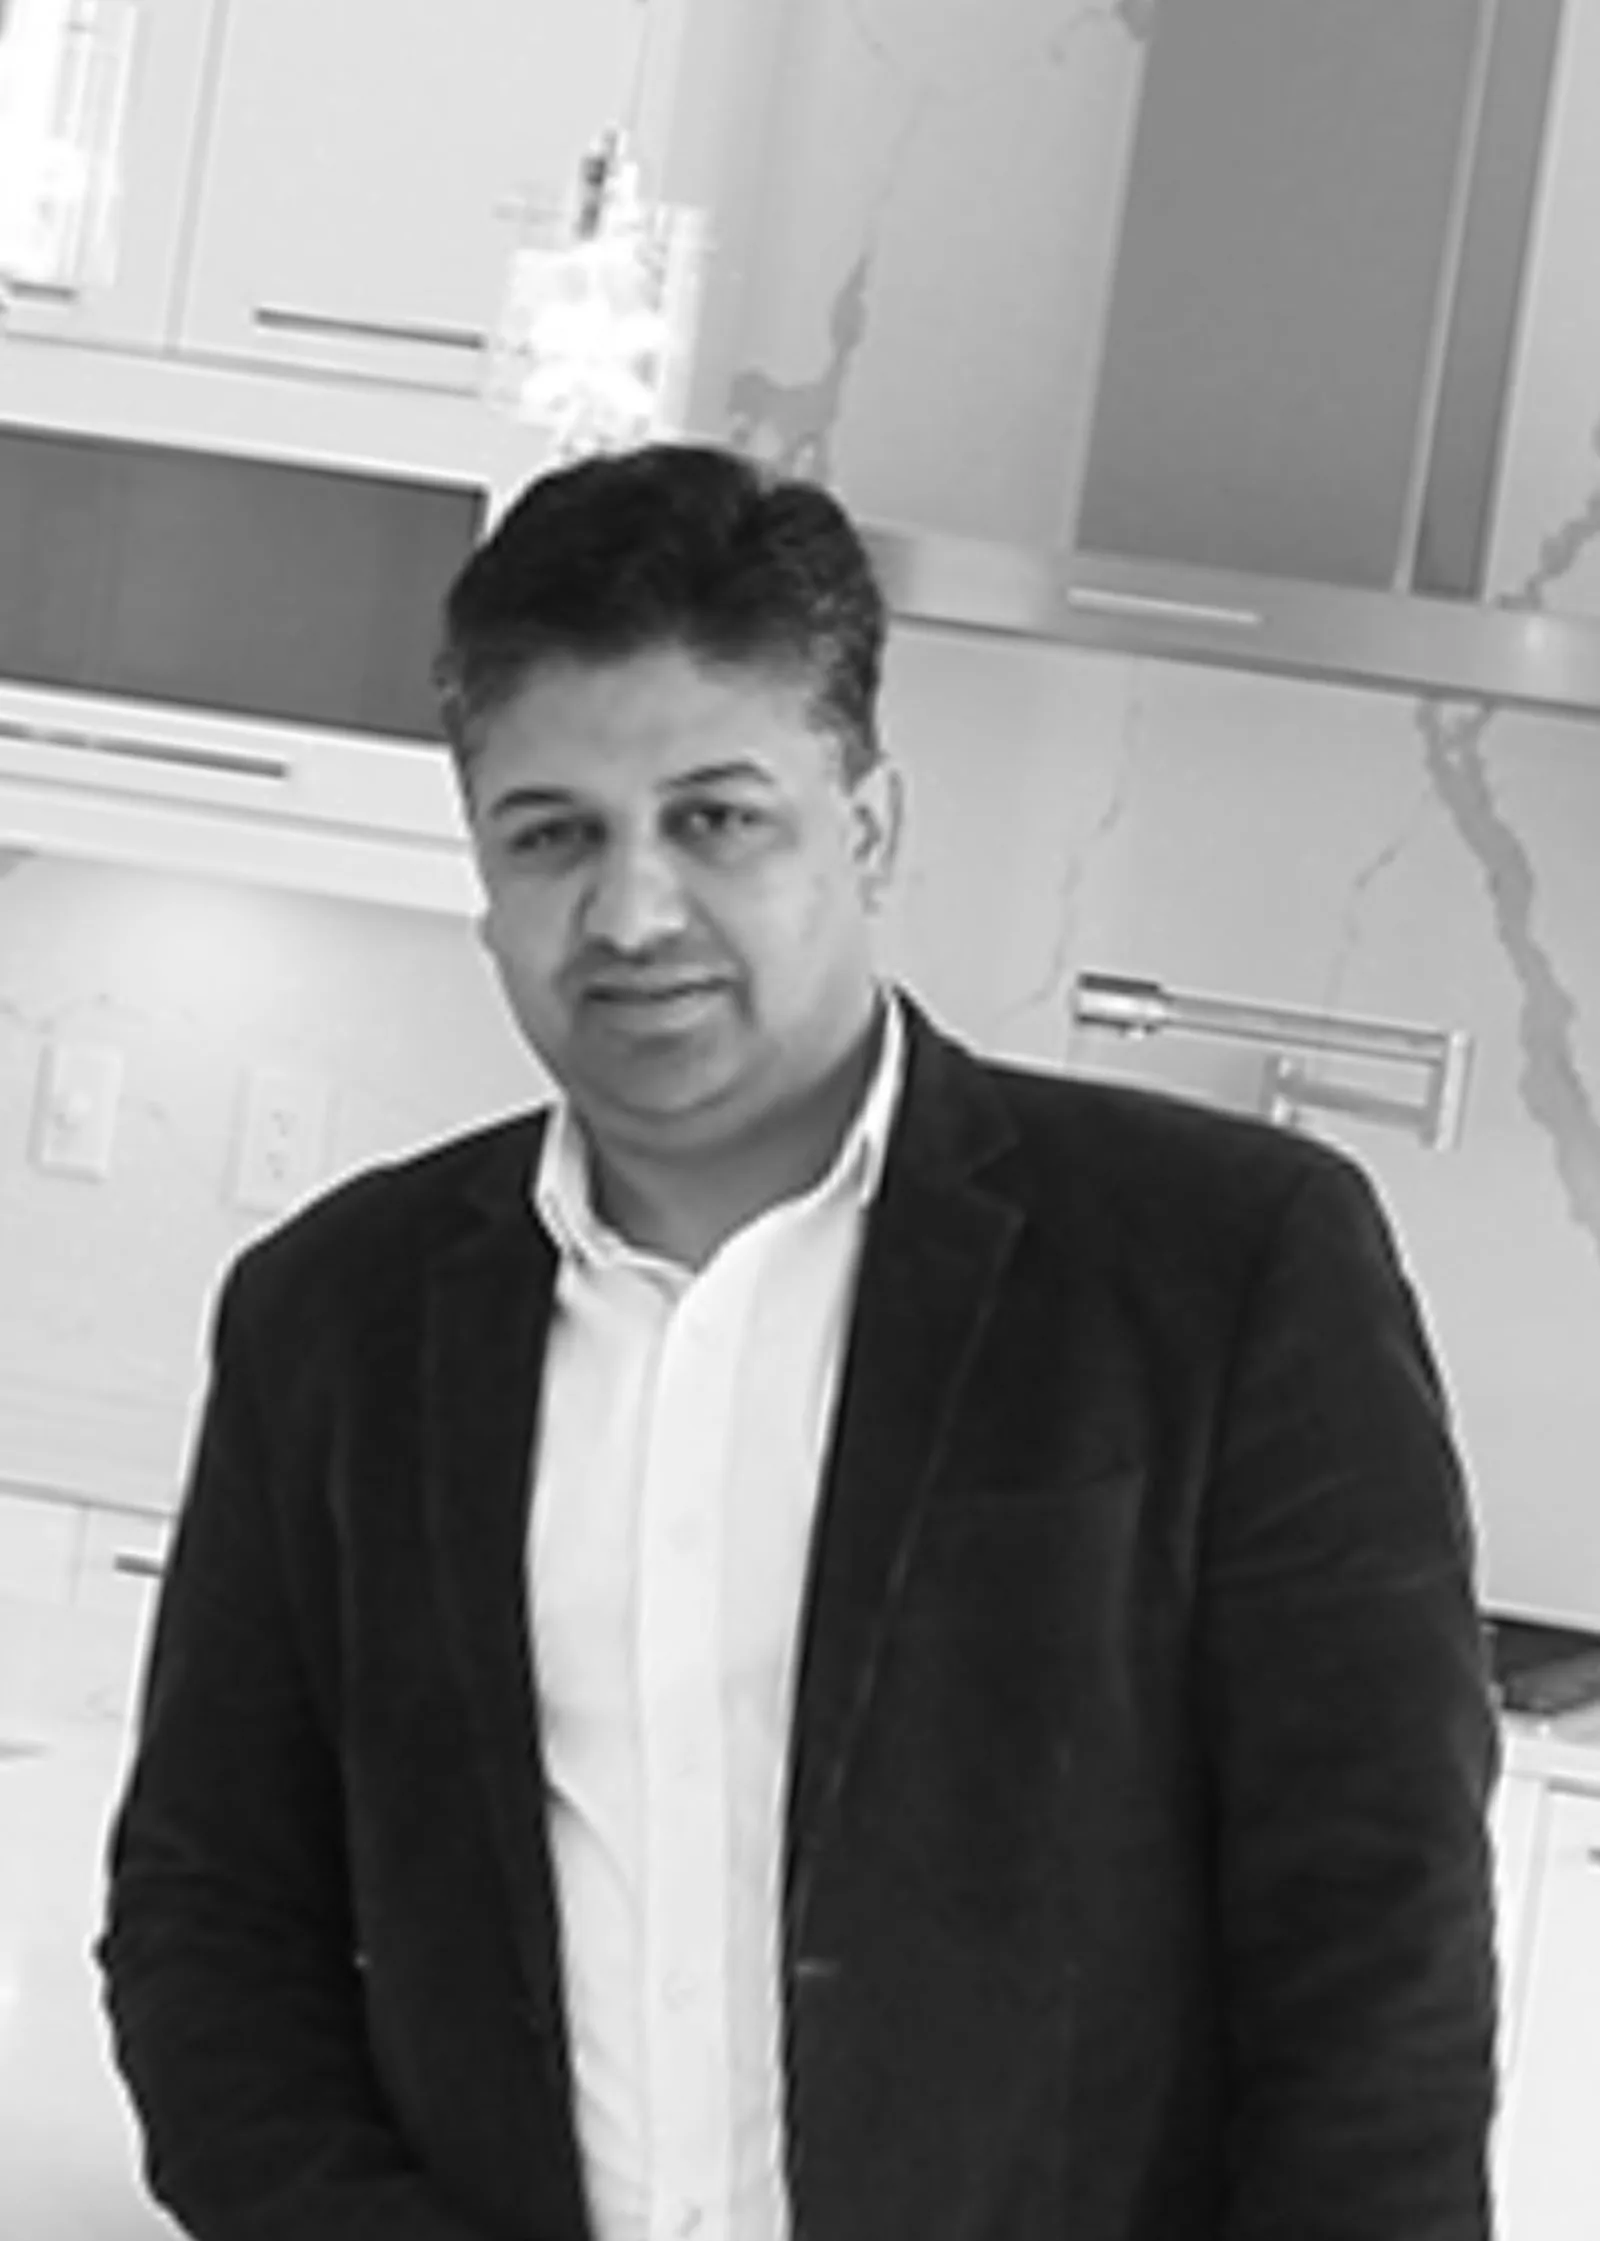
Four People, One Building at a Time.


Target-Value Design, from first site walk to final handover.
Six steps, one team. The firm's integrated design-build model means the person sketching the massing is in the room when the envelope price comes back from the estimator — and on site when the first concrete gets poured.
Site analysis, zoning interpretation, pro-forma modelling, and target-value envelope before a single line is drawn.
Massing studies that reconcile OCP intent, neighbourhood grain, and the numbers the project actually needs to work.
Every façade, floor plan, and material selection tested against the pro-forma and the Triple Bottom Line.
In-house navigation of rezoning, DP, and BP — the practice has built relationships with Vancouver and Burnaby planning.
The 'Construct' half of the practice — in-house management keeps design intent from being value-engineered away on site.
Owners walk a finished building that matches the proforma they signed off on twelve months earlier.
Awards & Honours
Memberships we confirmed in each organization's own public member directory, plus one credential the firm reports itself.
Listed in the member directory of the Homebuilders Association Vancouver, the region's industry body for residential builders and renovators.

Listed in the Burnaby Board of Trade's member directory under architects and property development.
The firm says its principal, Nazeer Bawa, holds the LEED Accredited Professional credential from the U.S. Green Building Council. We have not been able to confirm this independently, as the USGBC directory only lists holders who opt in.
Four kinds of client,
one integrated studio.
The practice works across the full ownership spectrum — from first-time homeowners unlocking a multiplex on a family lot, to investors building entire portfolios of ground-oriented density.
Developers and investors buying lots for ground-oriented multiplex development.
Families turning their single lot into a multiplex — often staying in one unit themselves.
Agents who need a feasibility read before writing an offer on a rezoning-eligible lot.
Tenant-improvement partners collaborating on commercial build-outs across the region.
One of these nine is listed on MultiLiving right now.

1140 West 54th Ave
South Granville, Vancouver
Work with the studio
behind these nine buildings.
Whether you're a homeowner, a landowner weighing a multiplex feasibility, or a buyer asking who designed that duplex on Pandora Street — the practice is reachable through MultiLiving or directly.